
Listing Details For 104 Transom Drive in Grandy
1/42
Asking Price:
$429,900
$429,900
104 Transom Drive,
Grandy, NC 27939
3 bd
2 ba
0 sq ft
MLS #: 134210
Status: Active
Listing Information
Area: Aydlett to Barco
Mls Status: Active
Days On Market: 1
Cumulative Days On Market: 1
Listing Price: $429,900
Original Listing Price: $429,900
Possession: Close Of Escrow
Short Sale: No
Price Date: 9/29/2026
Furnishing Available: Yes
Ownership: Owned More than 12 Months
Listing Type: Exclusive Right To Sell
Building Details
Primary Heated Living Area Sq Ft: 1470
Total Living Area Sq Ft: 1470
Asking Price Per SqFt: $292.00
BedroomsTotal: 3
Bathrooms Full: 2
Year Built: 2020
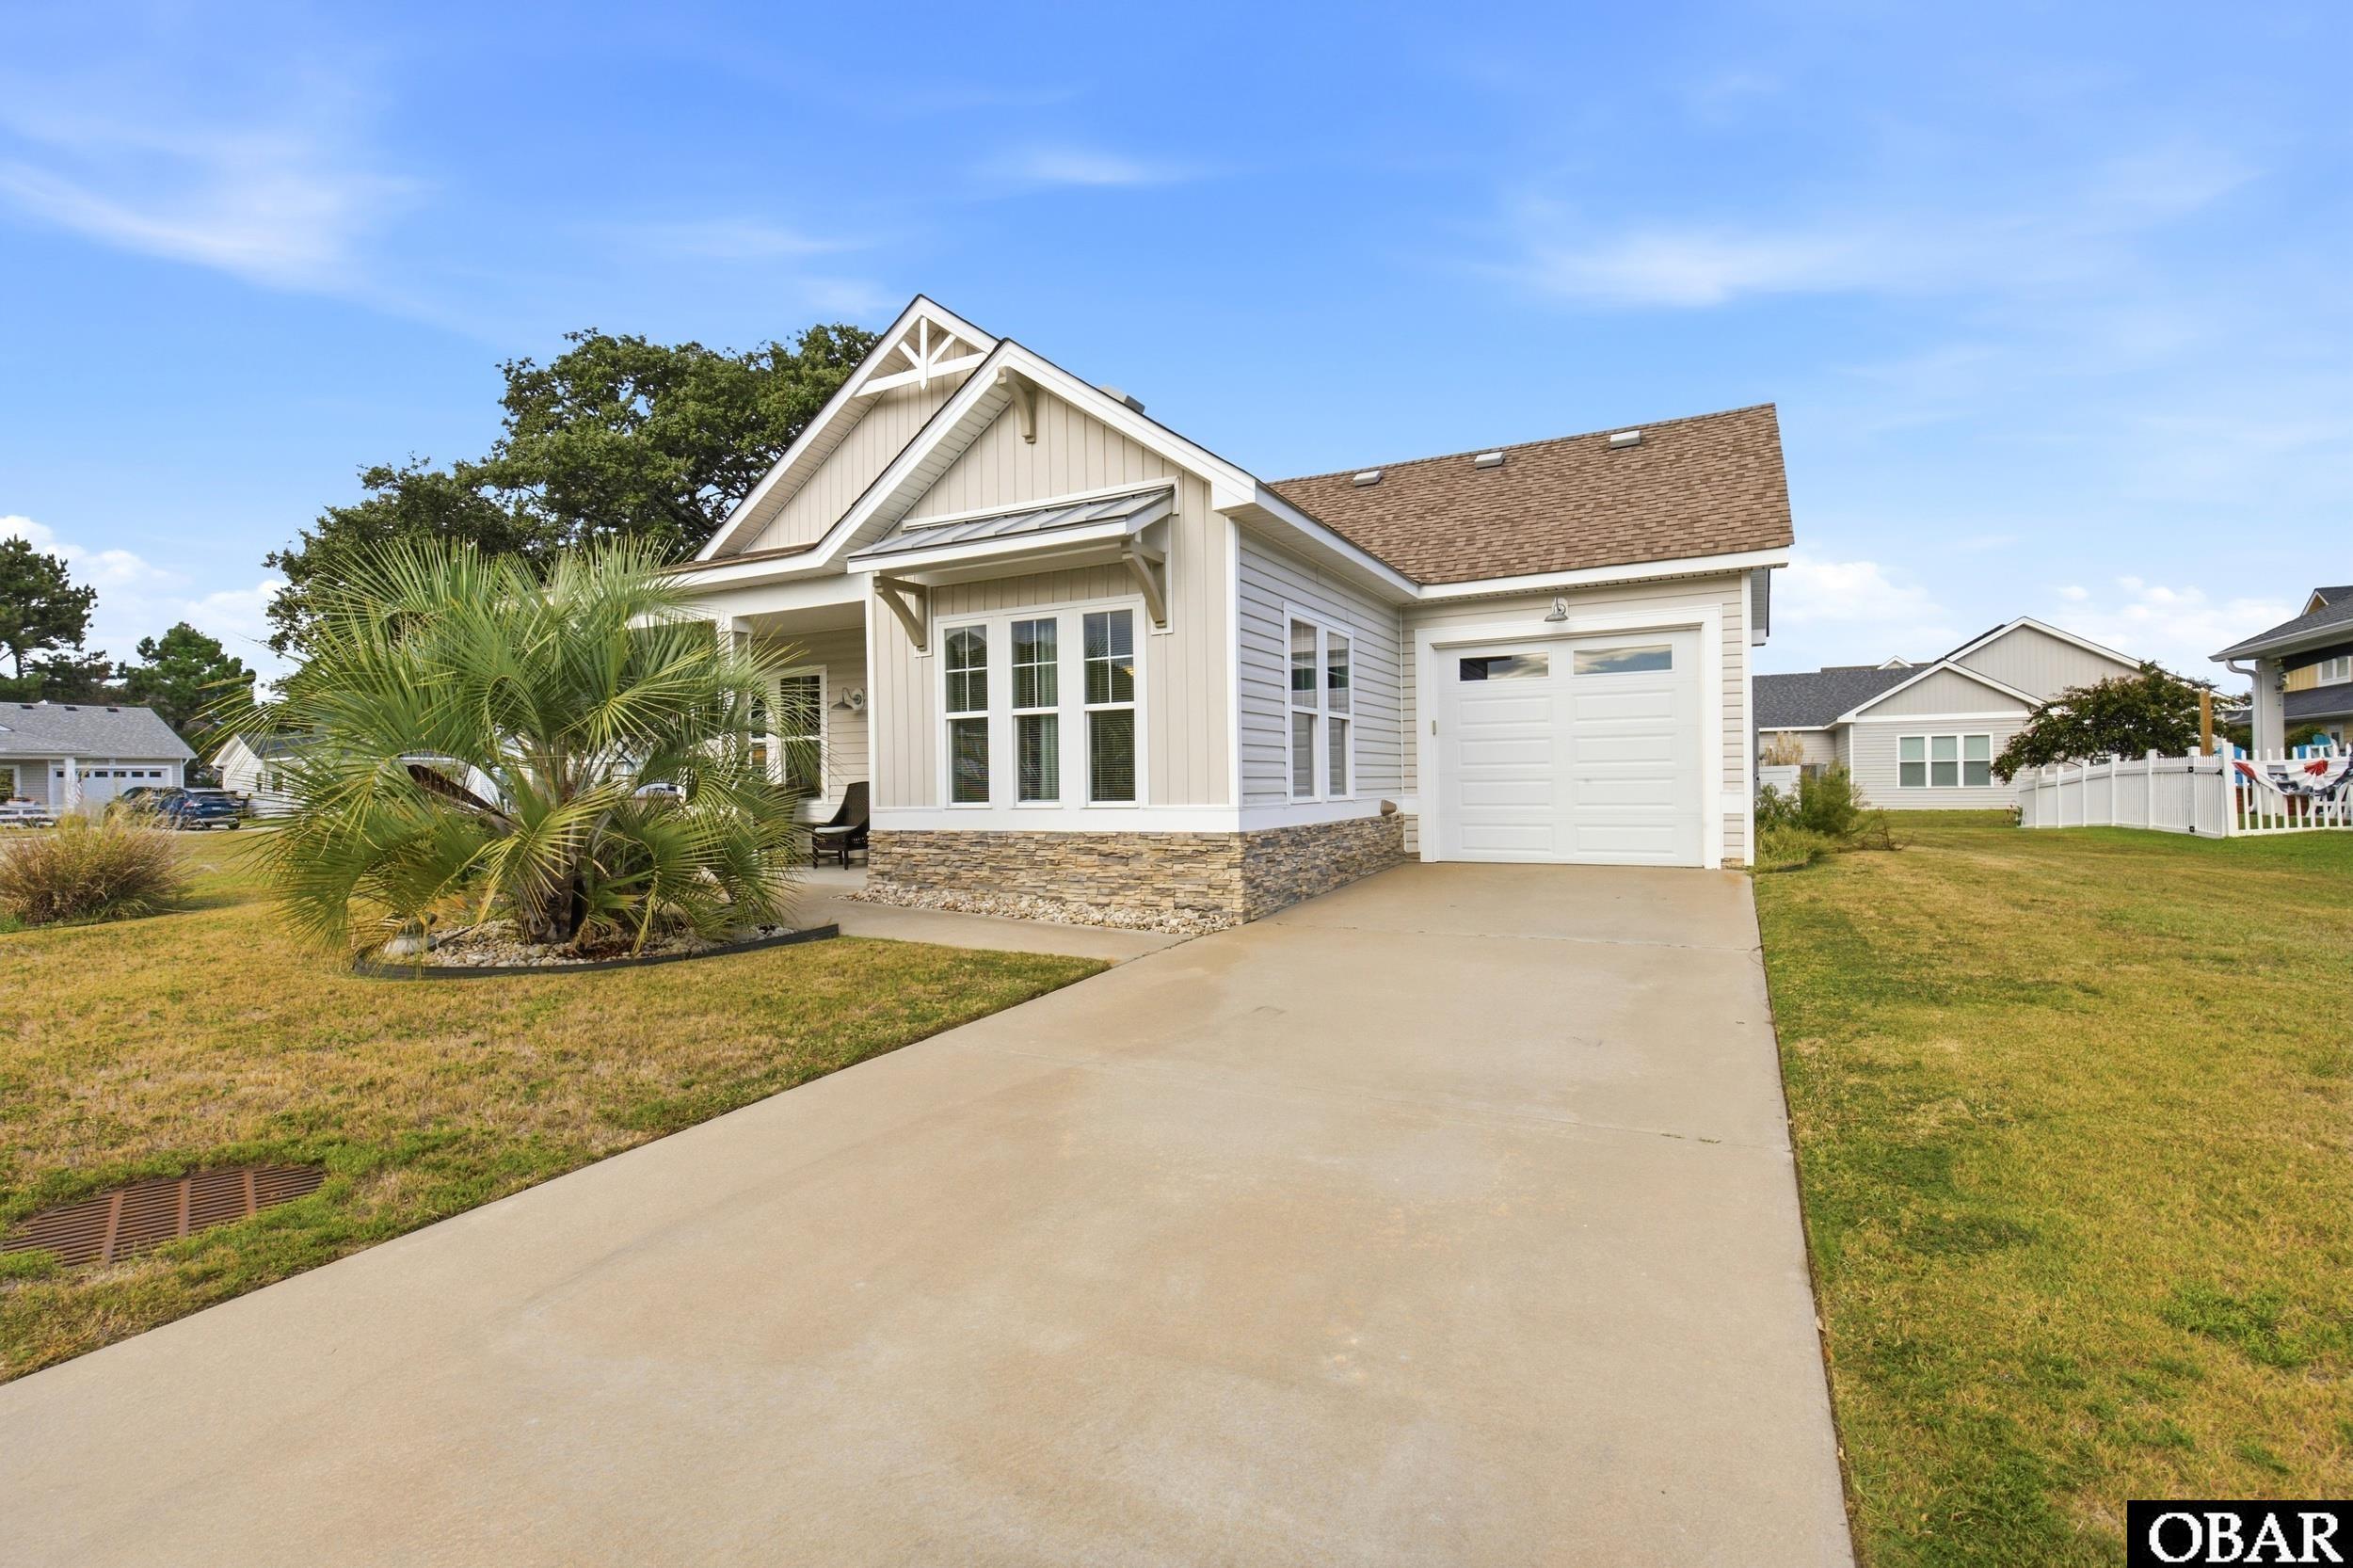
Garage: 1 Car,Attached
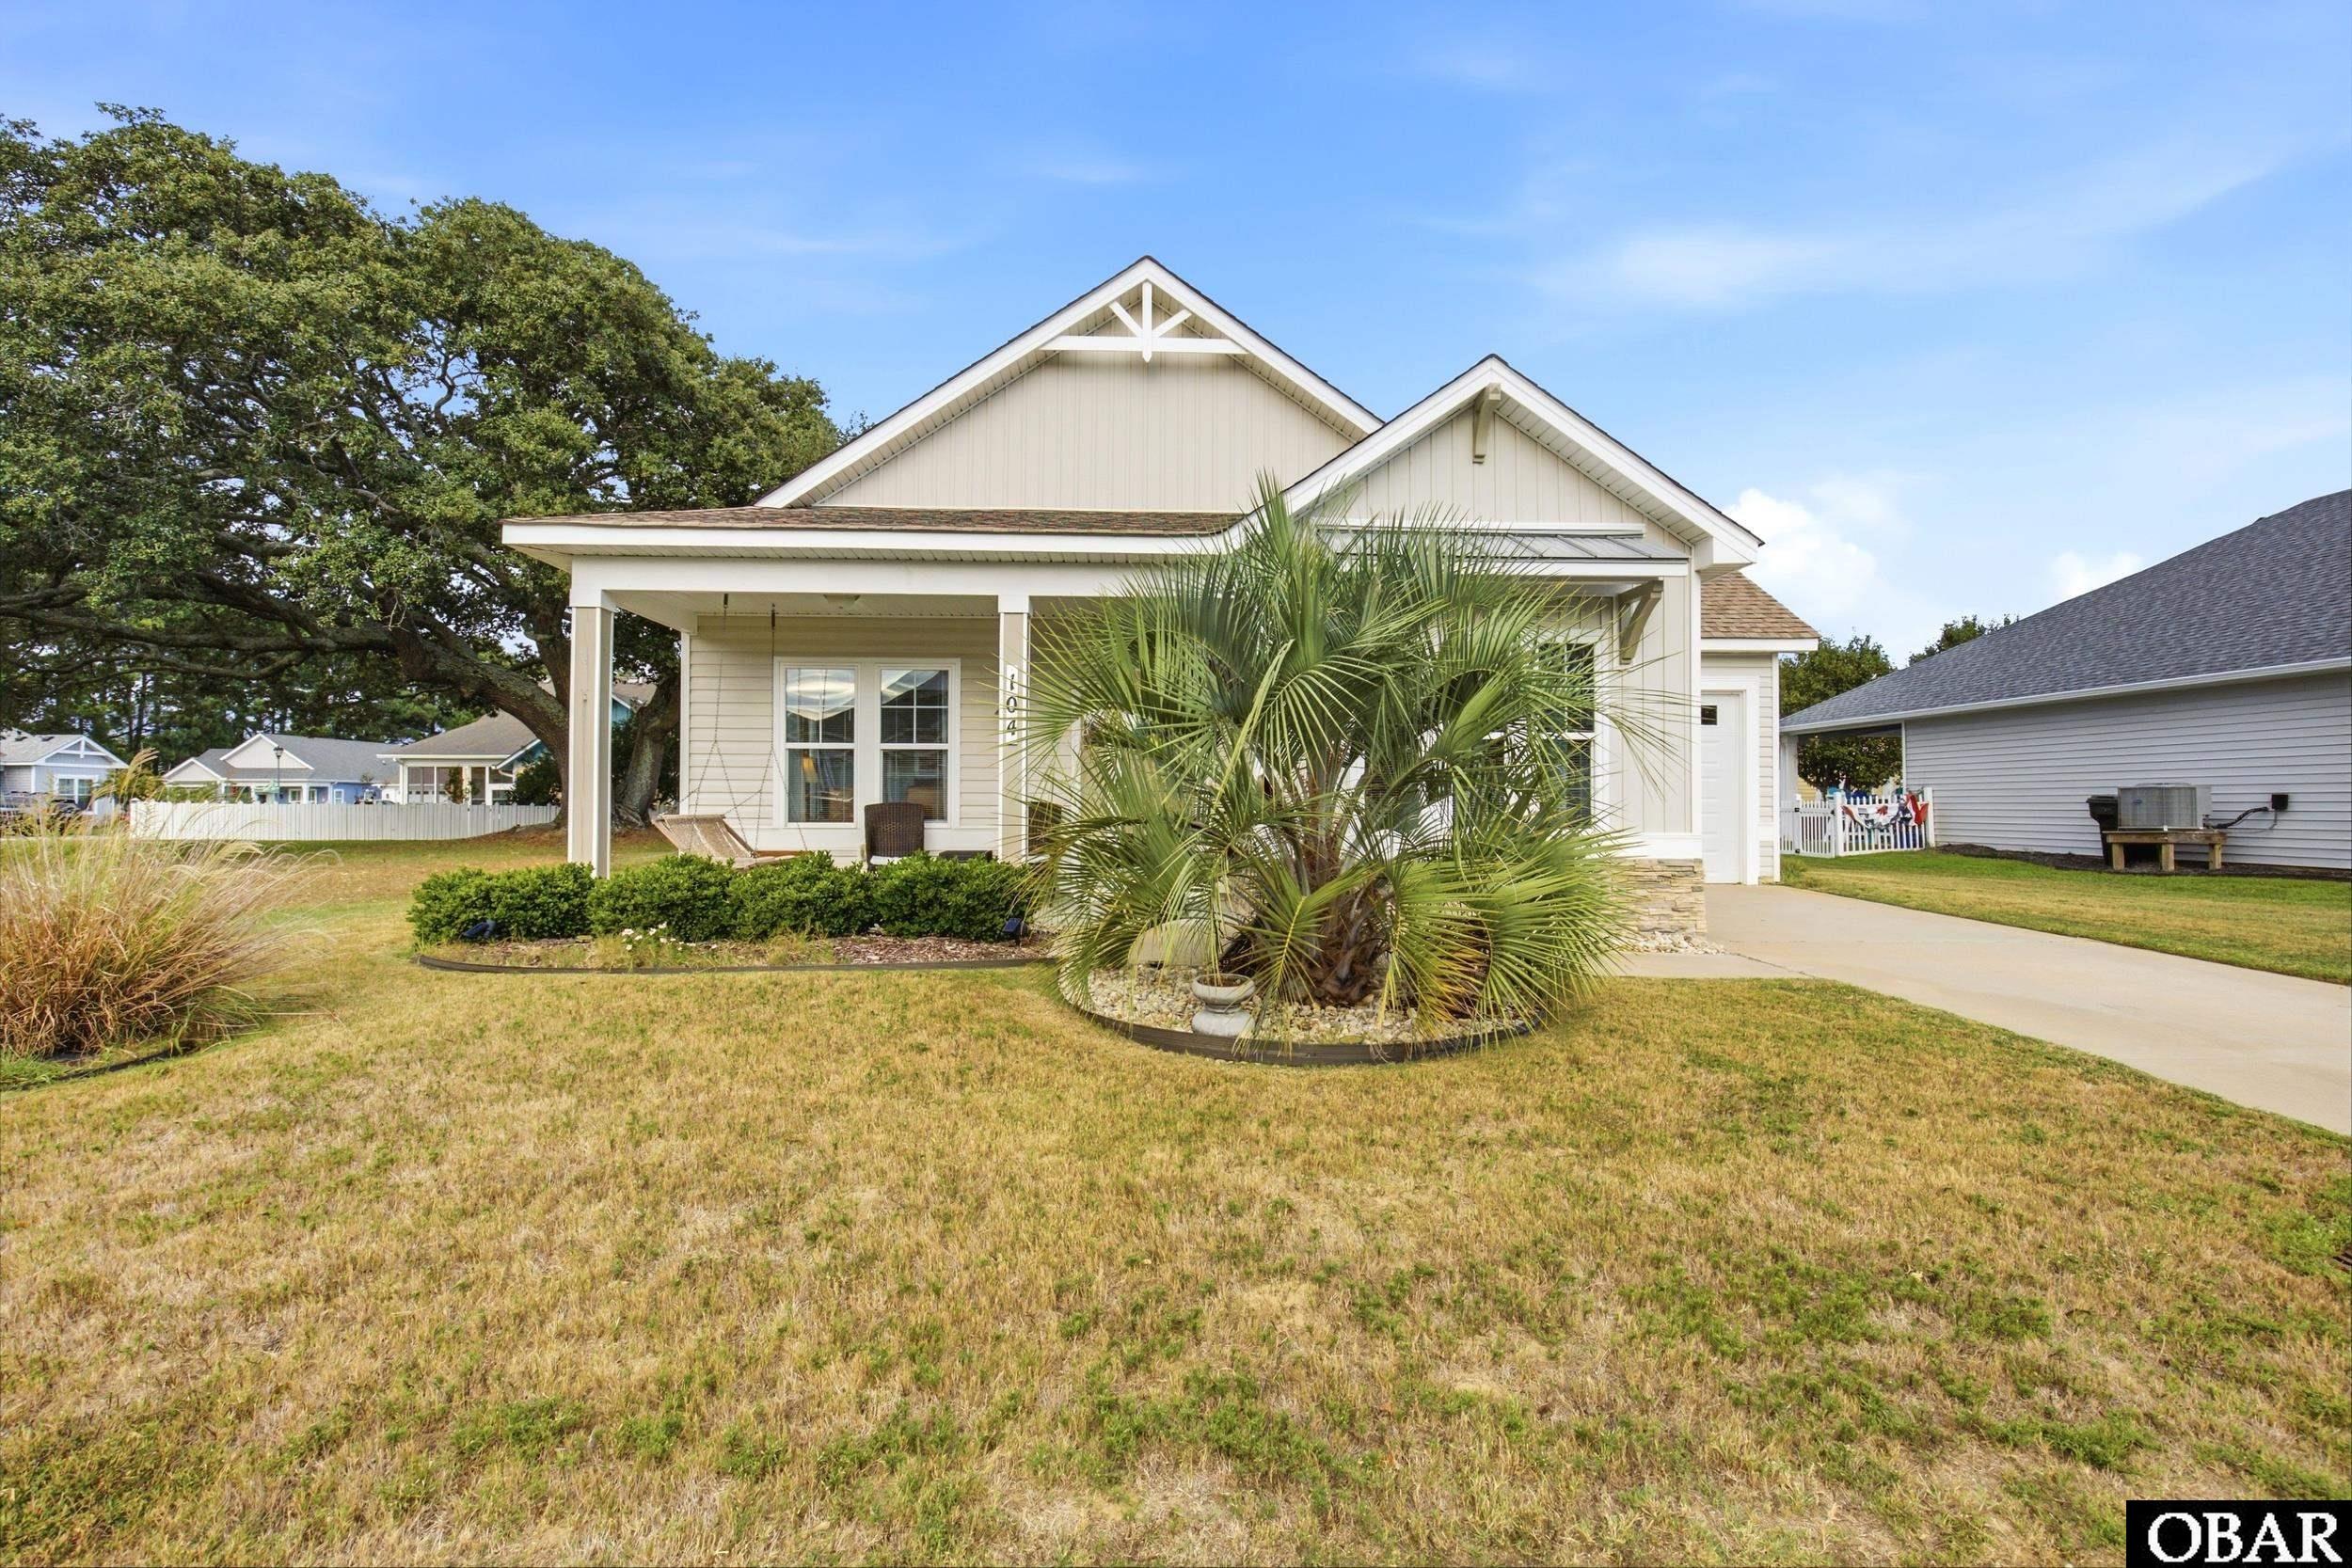
Architectural Style: Coastal
Sub Type: Single Family Residence
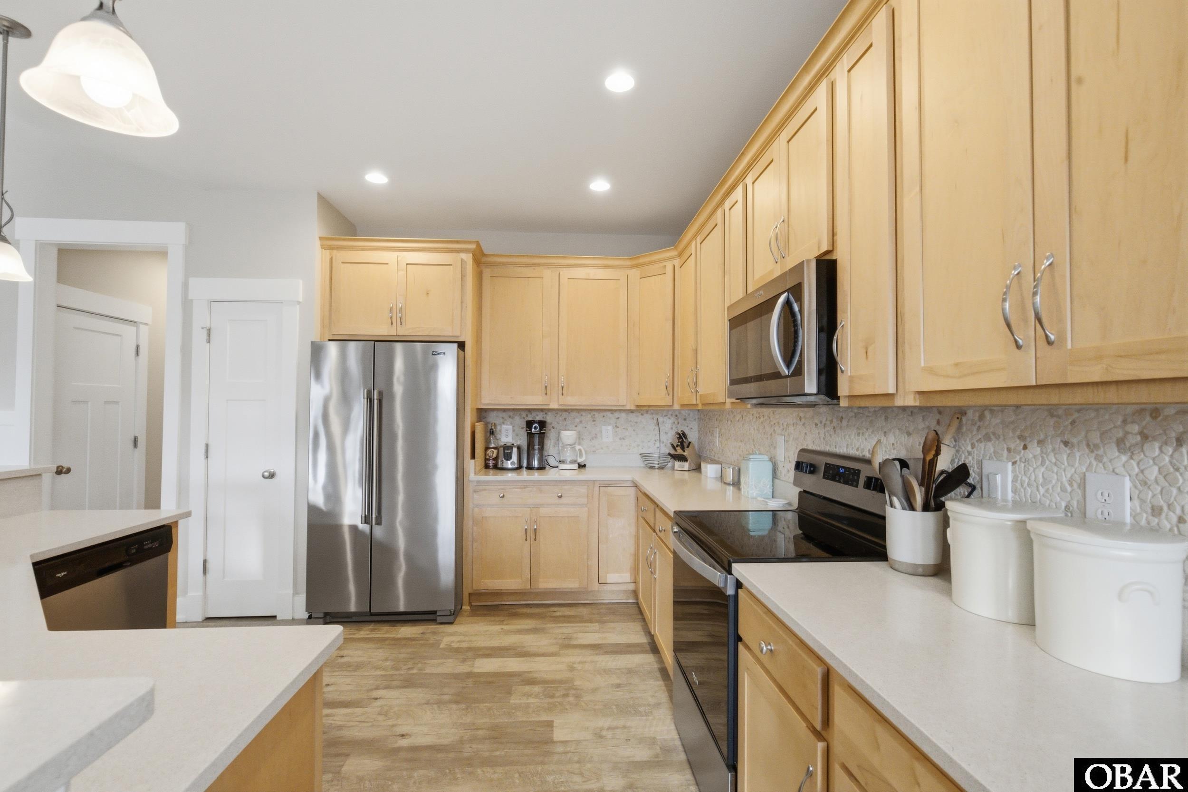
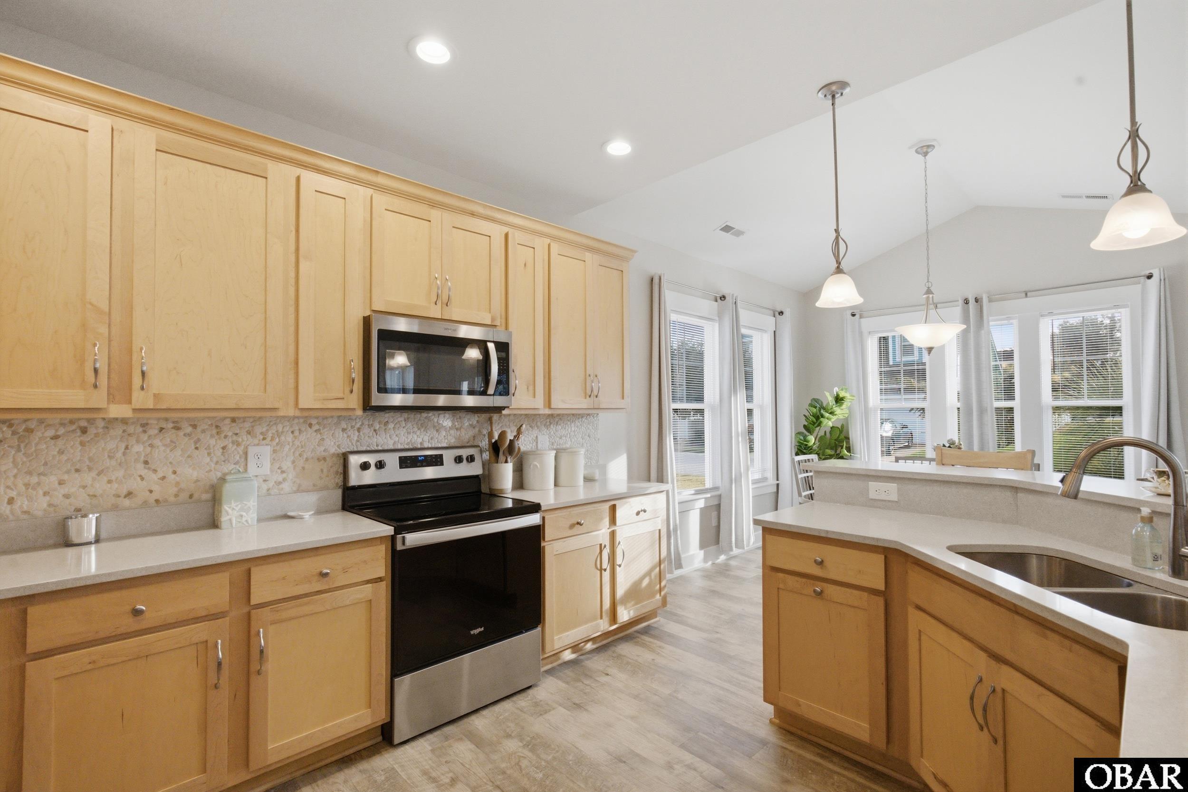
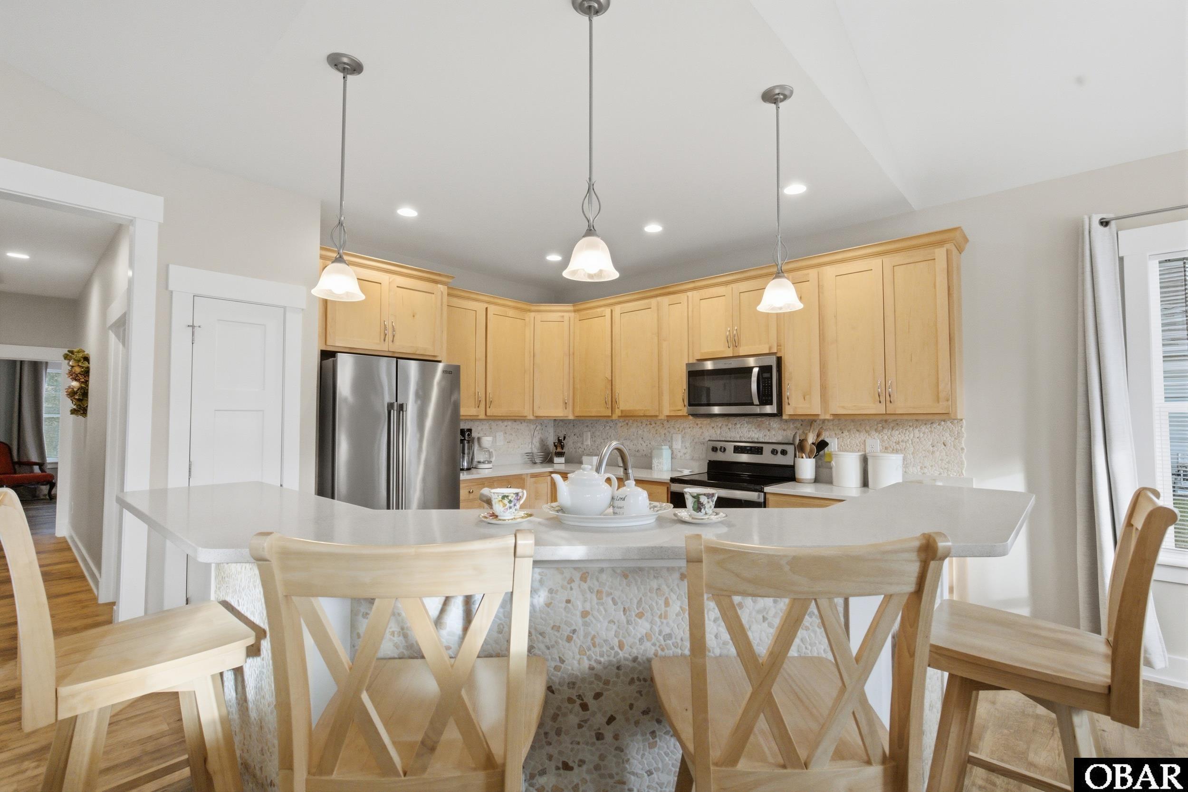
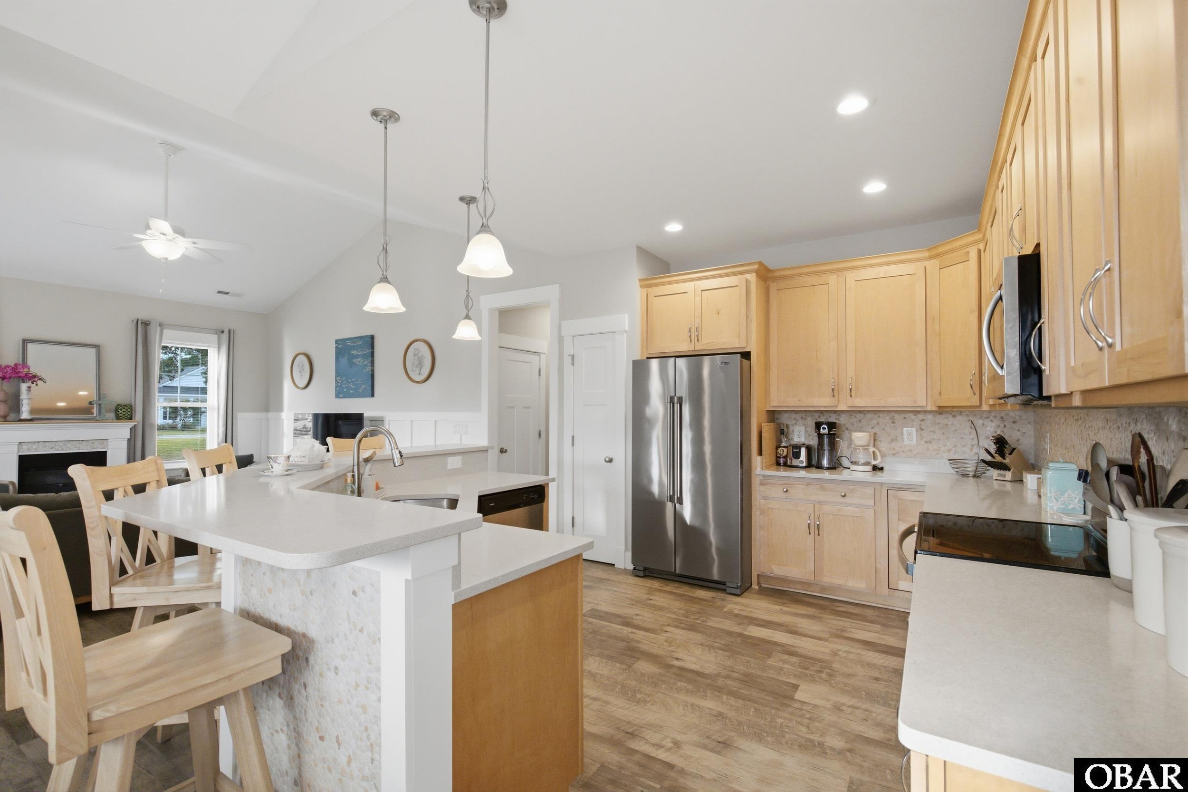
Appliances: Dishwasher, Dryer, Microwave, Range/Oven, Refrigerator w/Ice Maker, Washer
Roof: Asphalt
Parking: Paved
Foundation: Masonry, Slab
Pool: Yes
Pool Type: Optional with Additional Fee
Pool Features: Association
Counter Tops: Quartz
Cooling: Central Air, Heat Pump
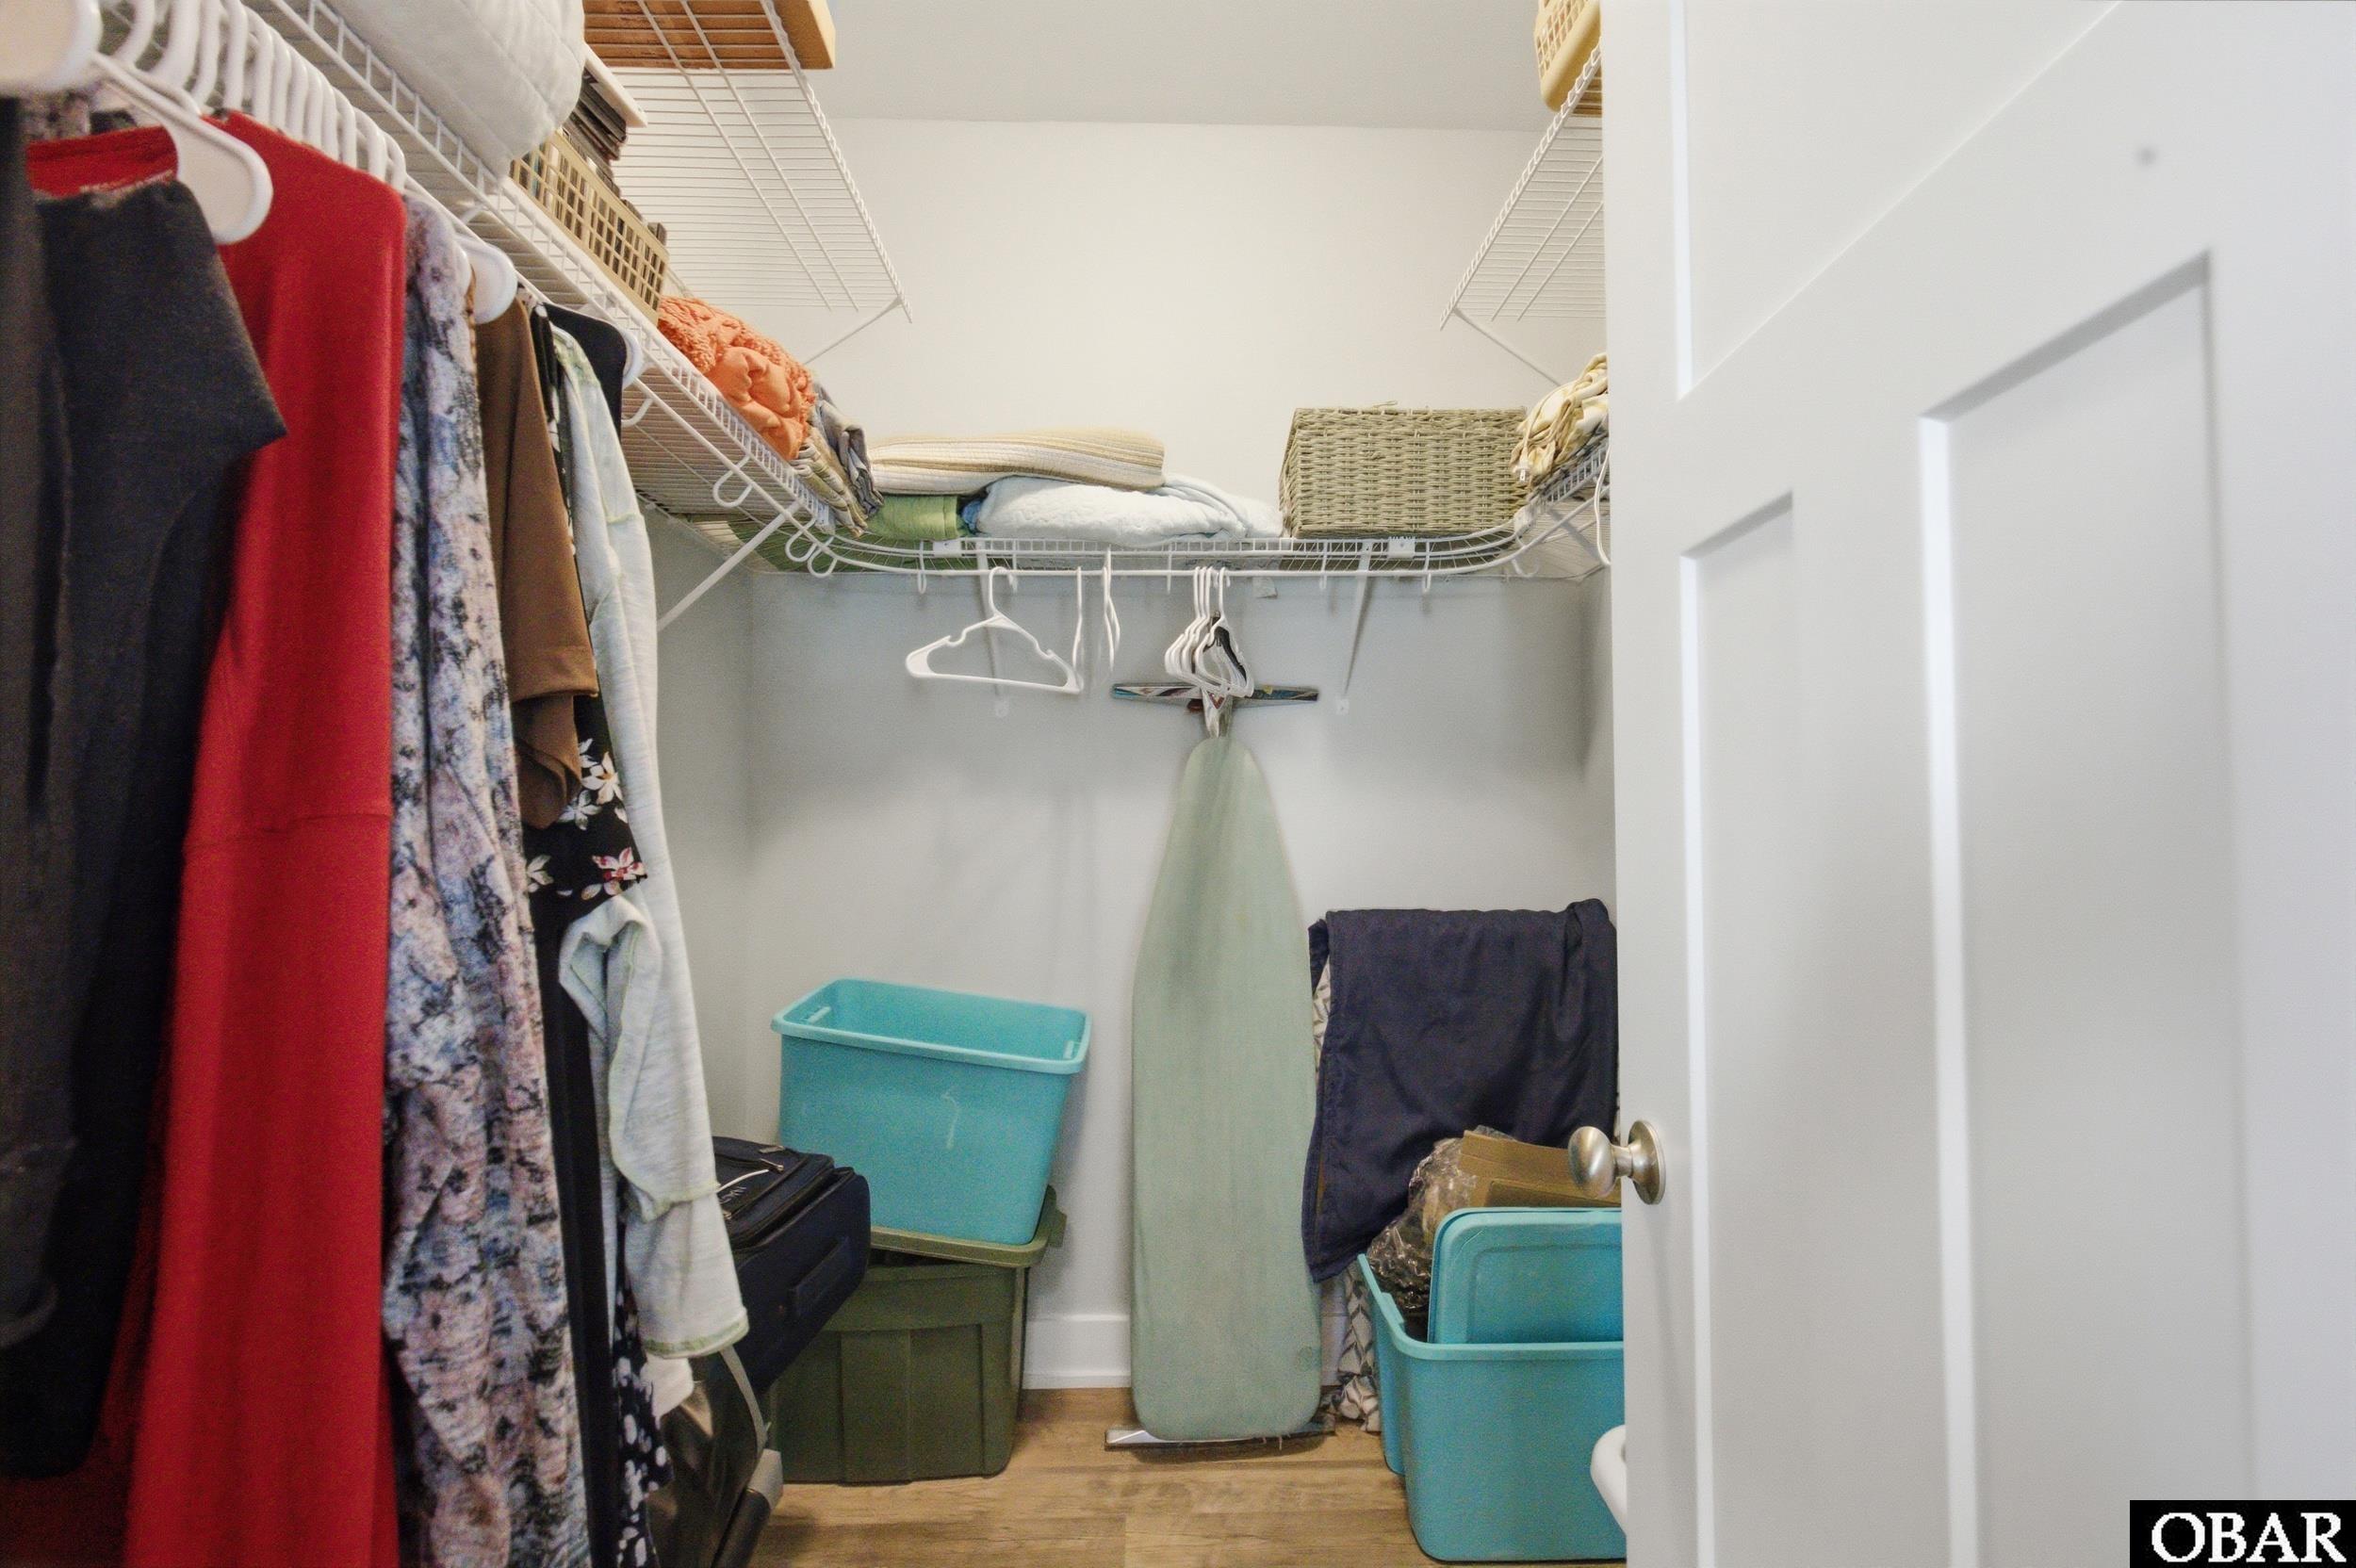
Interior Features: Walk-In Closet(s)
Heating: Central, Electric, Heat Pump
Construction Materials: Frame, Wood Siding
Legal Description
County: Currituck
Subdivision: Waterside Villages of Currituck
Deed Book: 1793
Deed Book Page Number: 768
County Pin Number: 108E00001440000
Price Change: 9/28/2026
Road Surface: Paved, Private
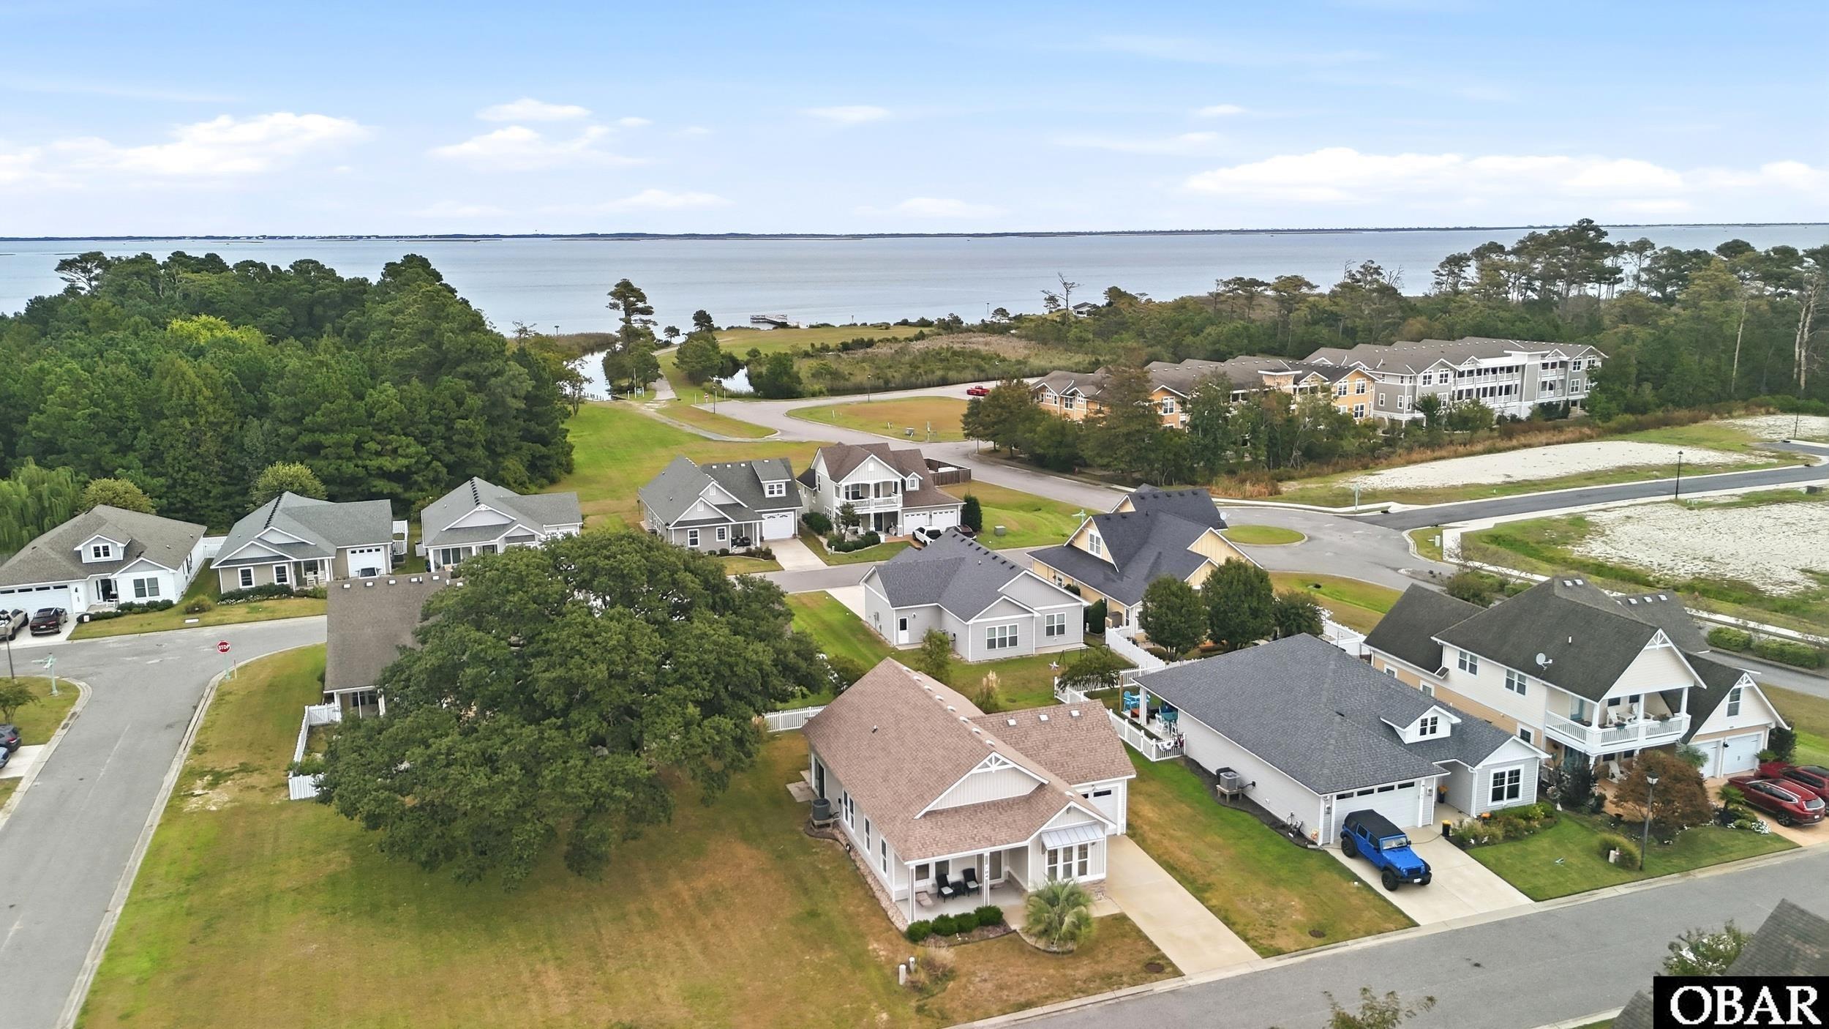
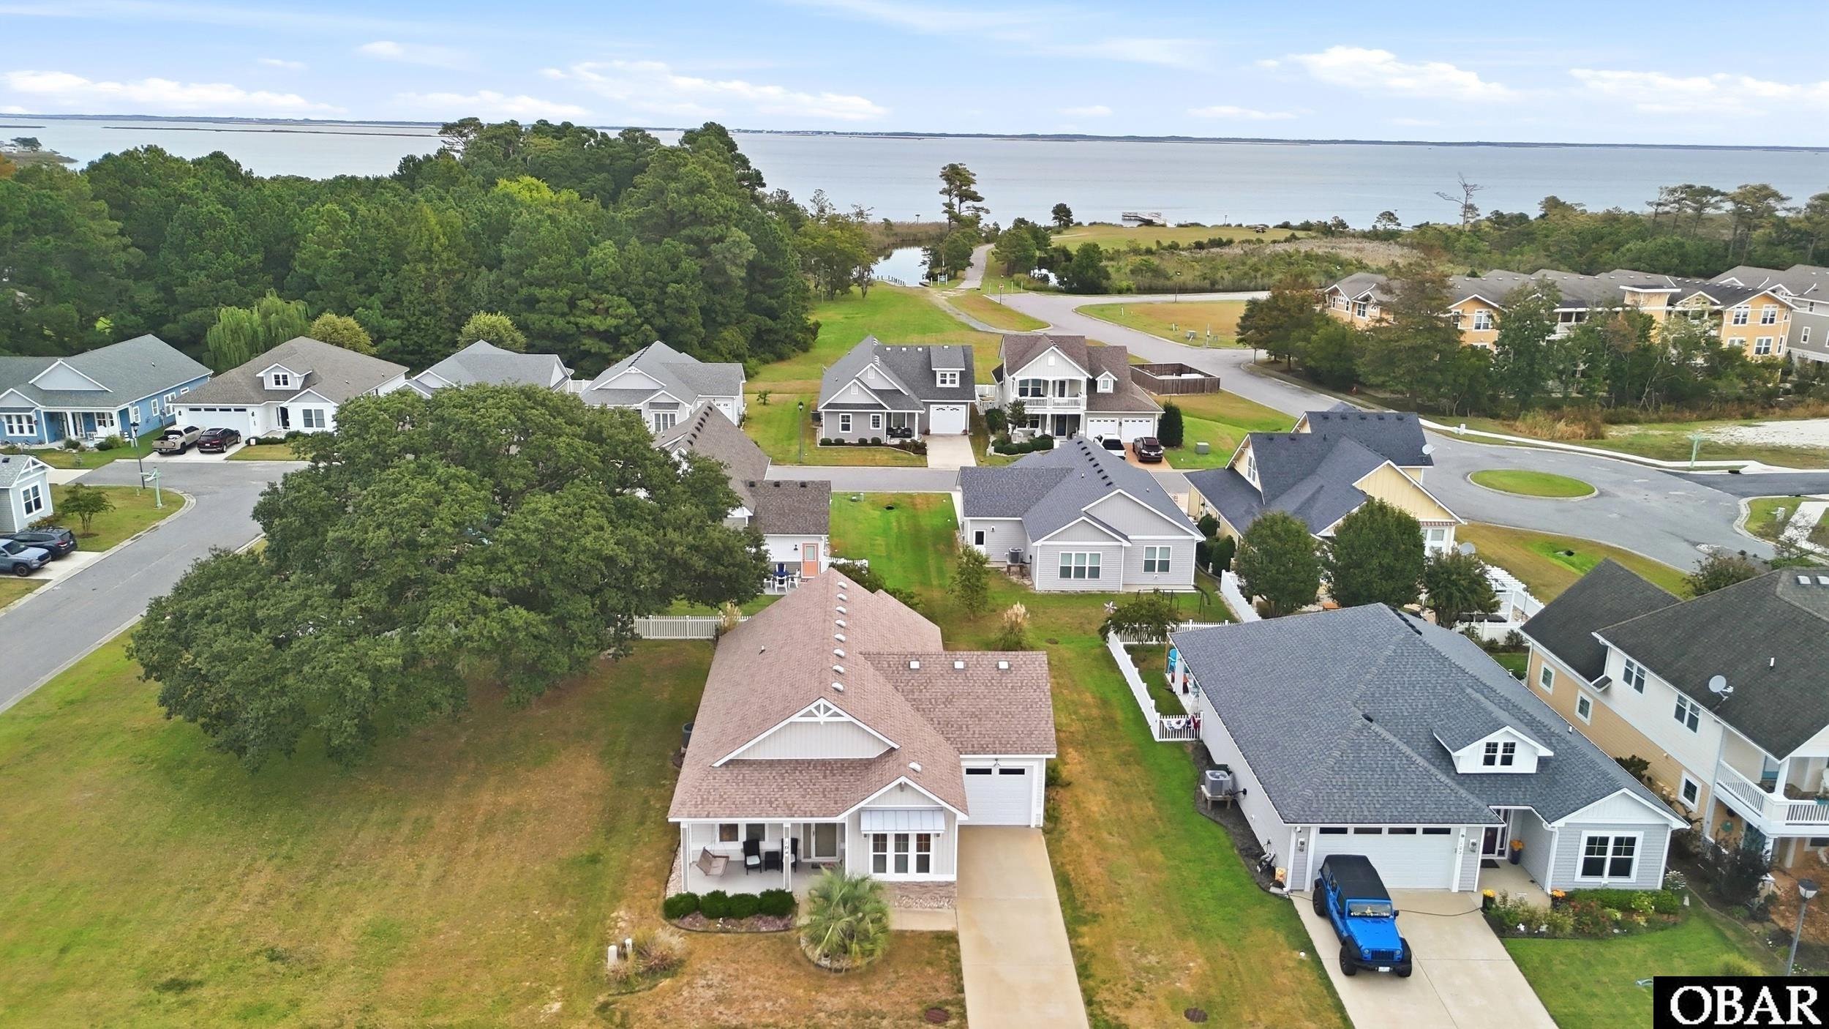
Association Amenities: Boat Ramp, Sound Access
Lot Details
Land Tax Value: $40,300.00
Total Assessed Value: $248,800.00
Lot Size Dimensions: 52x100
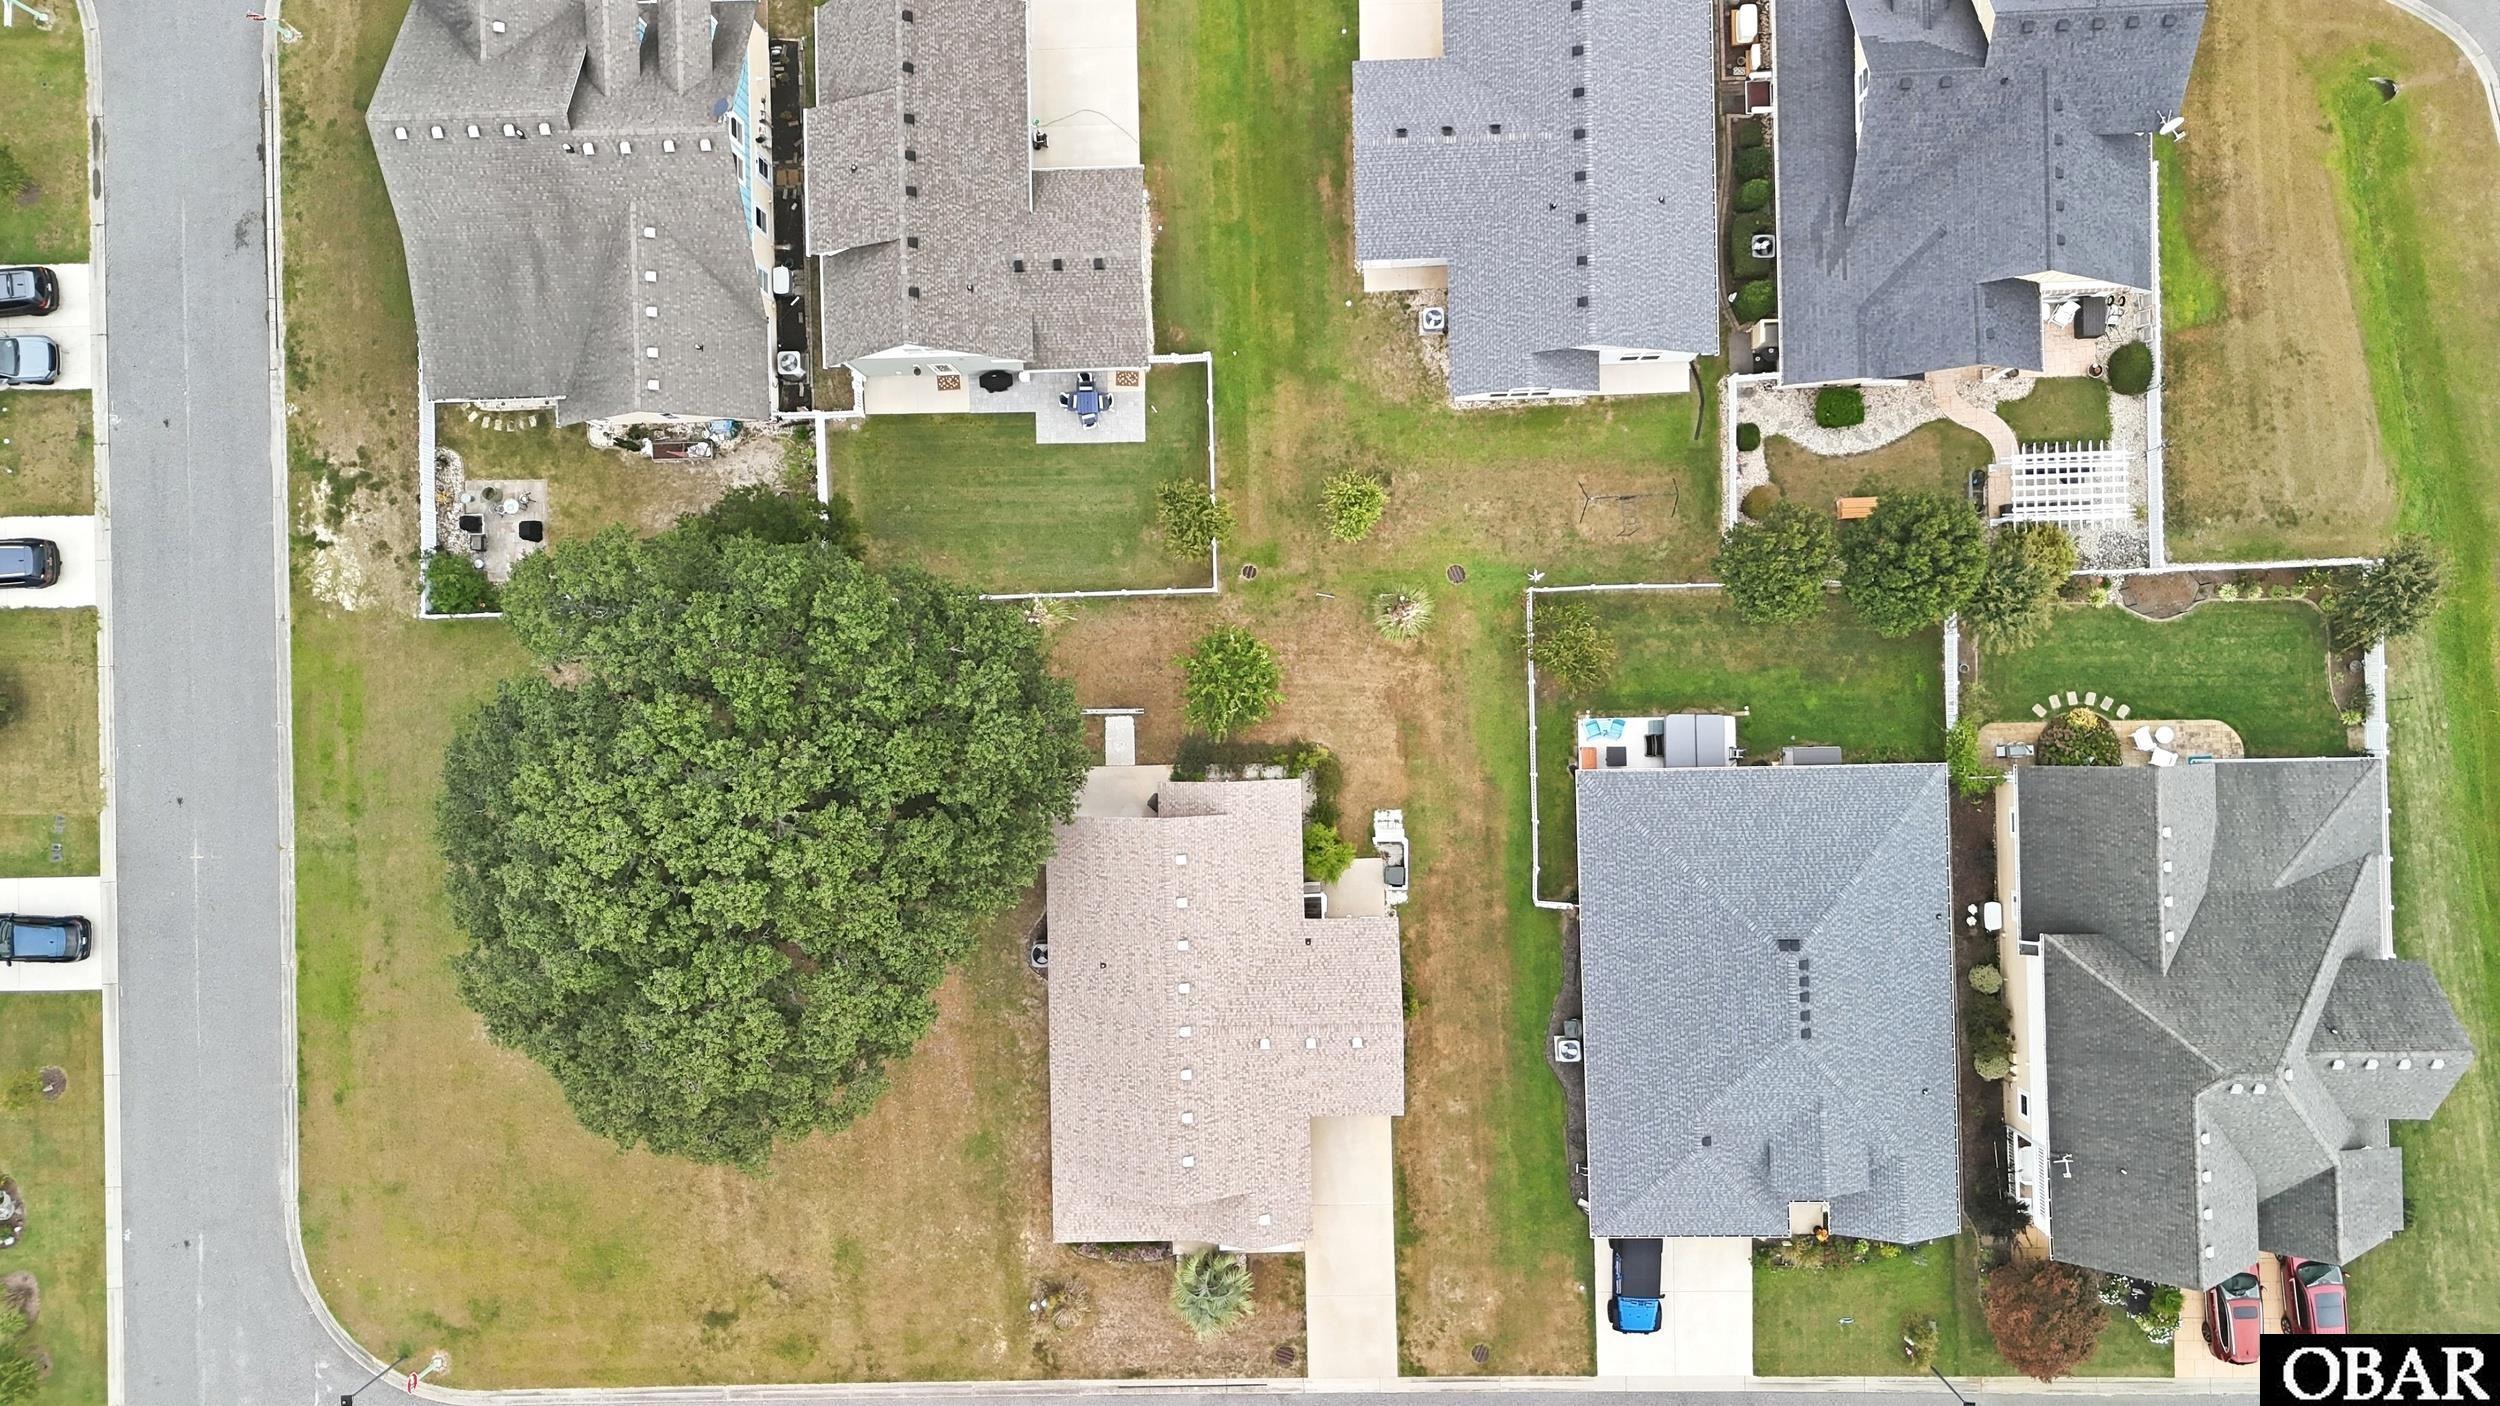
Lot Features: Adj. To Common Area, Level
Waterfront: None
Property Type: Residential
Property Expenses & Utilities
Tax Year: 2026
Annual Property Taxes: $1,767.00
Insurance Expenses: $NaN
Home Owner Insurance Expense: $NaN
Flood Zone: X
Flood Insurance Expense: $NaN
Water Source: Municipal
Yearly Water Expense: $NaN
Contract Status Change Date: 9/29/2026
Estimated Annual Fee Amt: $2,640.00
Sewer: Private Sewer
Association Fee Includes: Management, Pool, Road Maintenance, Security
Association Fee Yes or No: Yes
Financials
Bill Of Sale Amoung: 1
Electroni Locks: None
Bank/Institution Owned: No
Exterior: Lap Siding,Vinyl
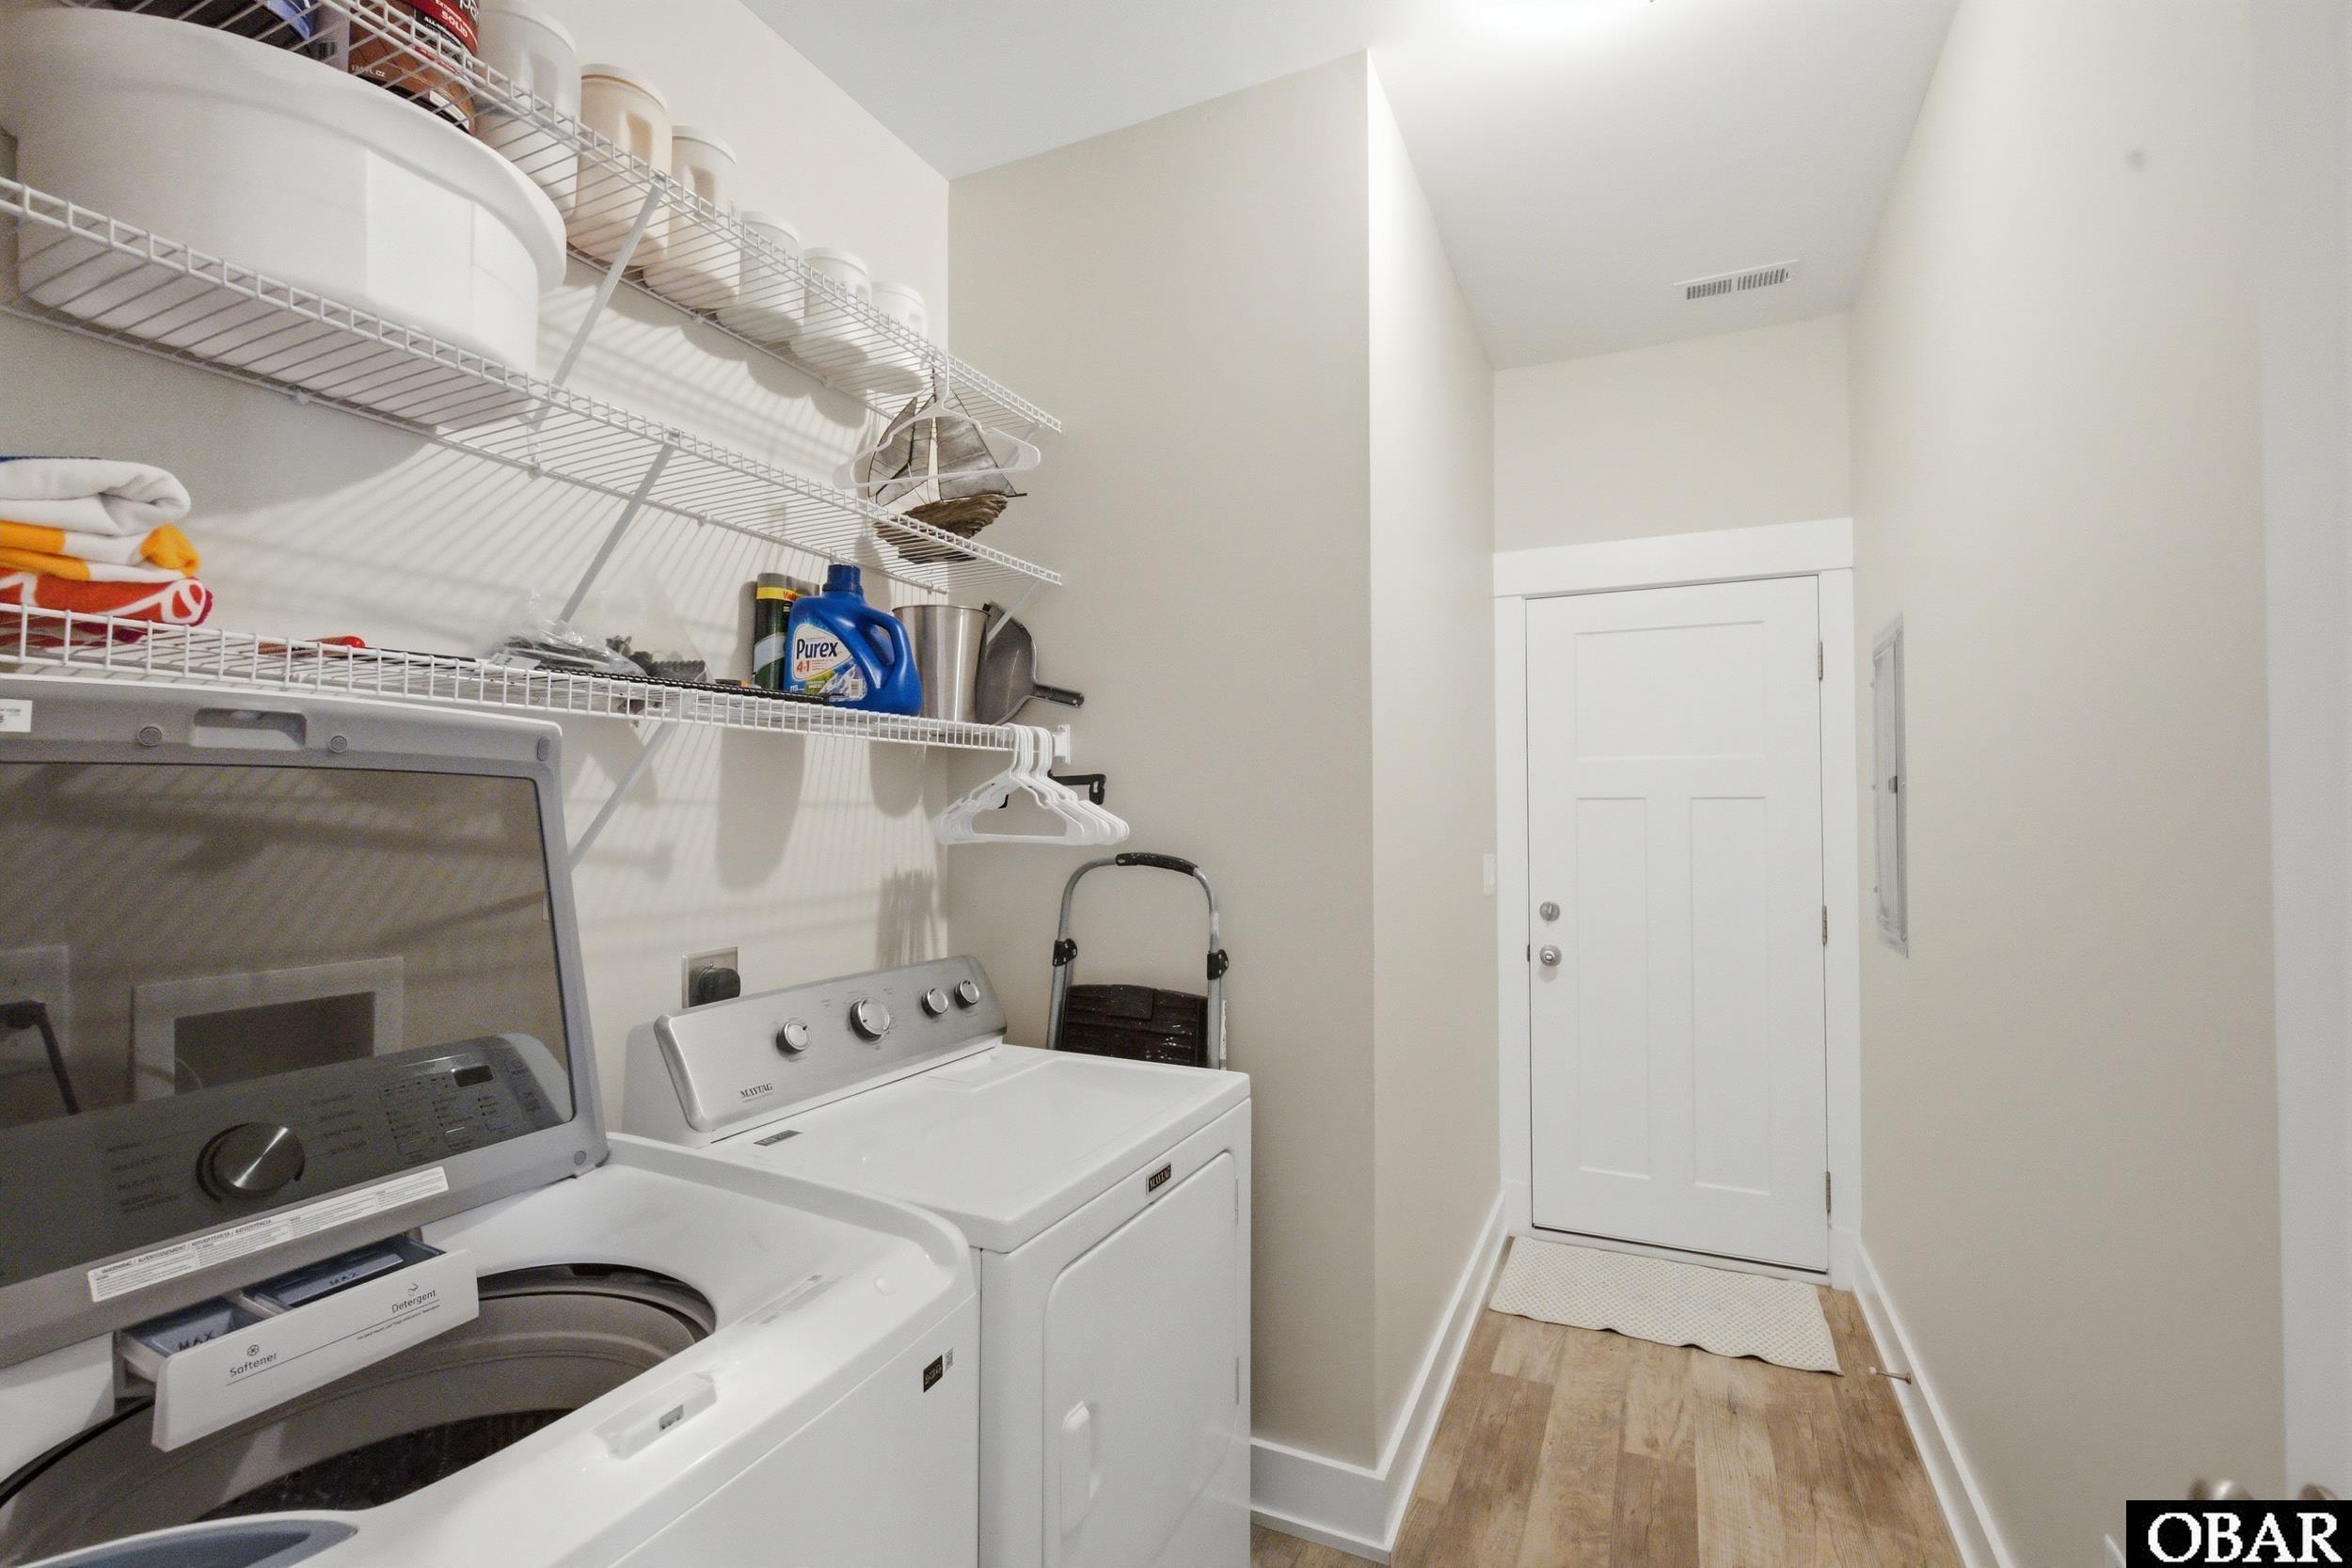
Extras: Ceiling Fan(s),Covered Decks,Outside Shower,Smoke Detector(s),Dry Entry,Inside Laundry Room
Fuel Tanks: None
HOA Contact Name: Seaside Management
Primary Residence: No
Street Frontage : 52
HOA Contact Info: Caitlan Driver
Rental Income
There is no rental income information available for this property.Listing Agent Remarks
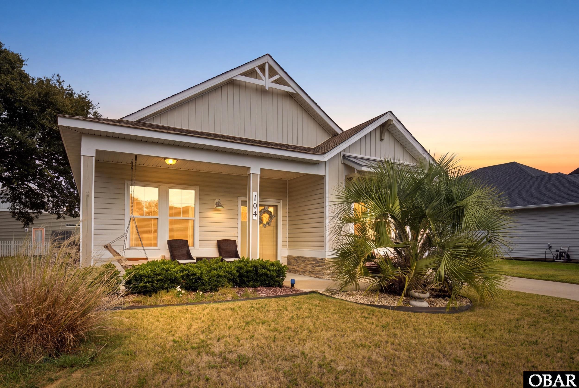
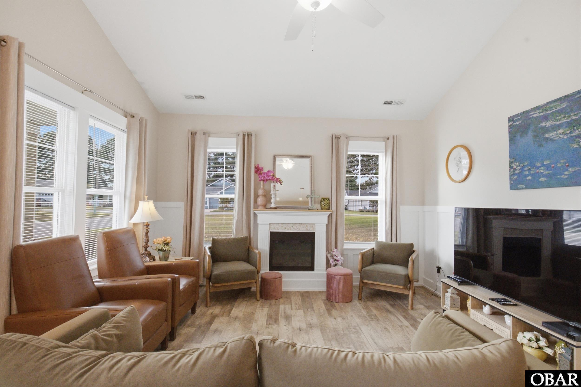
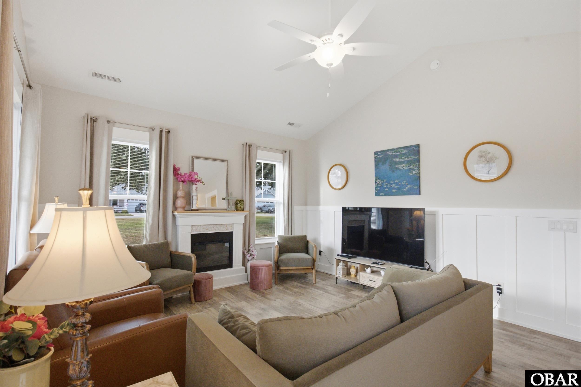
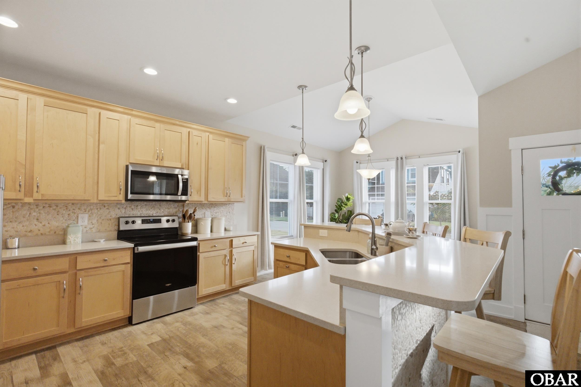
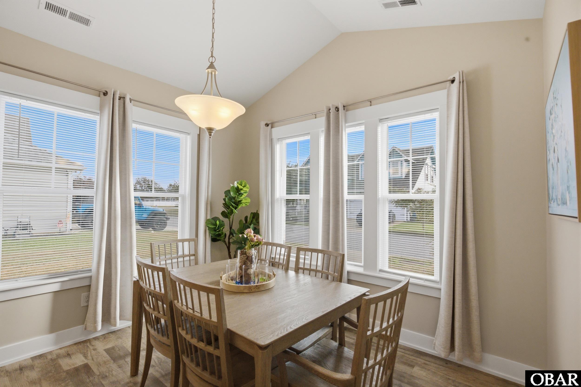
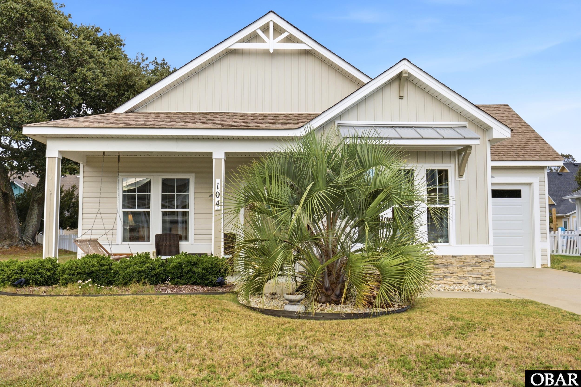
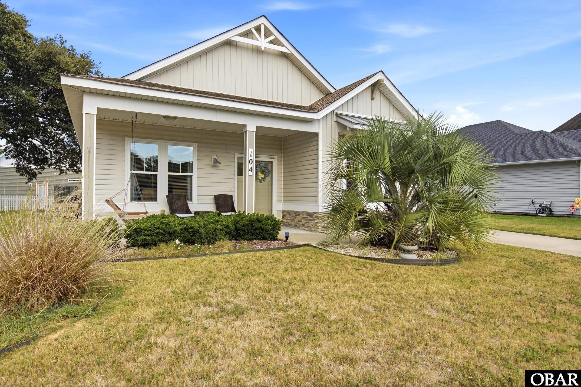
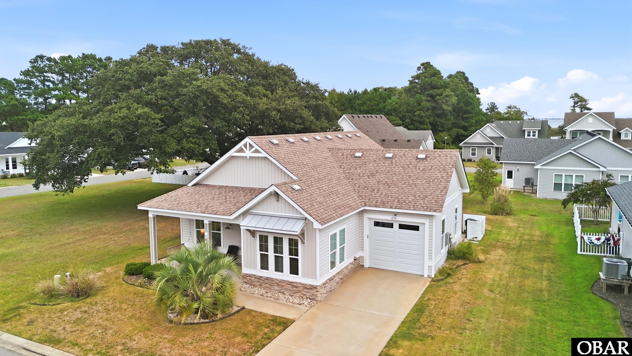
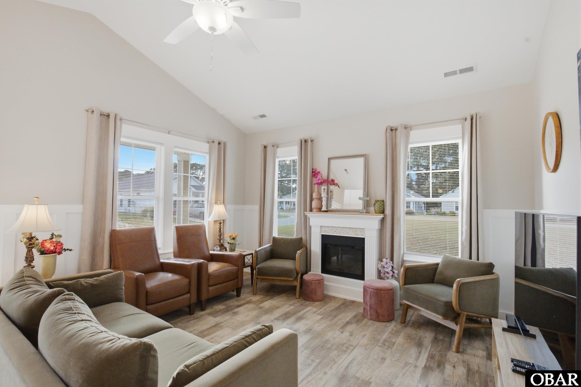
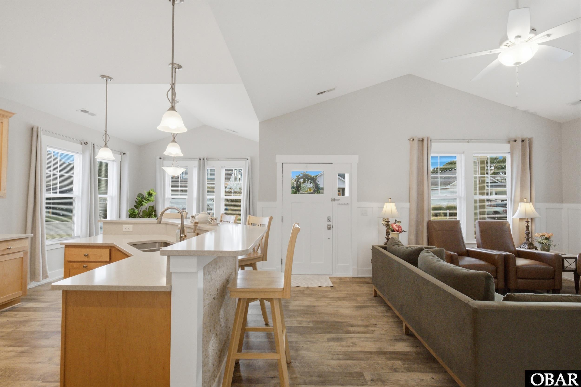
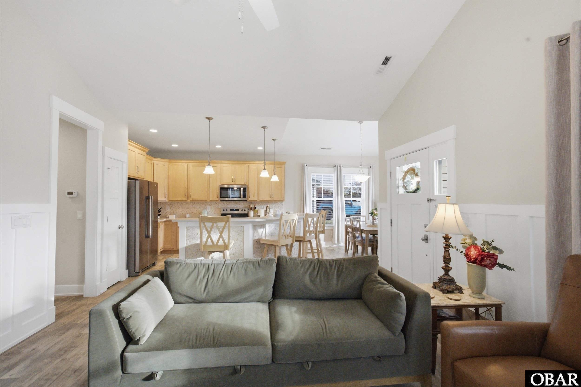
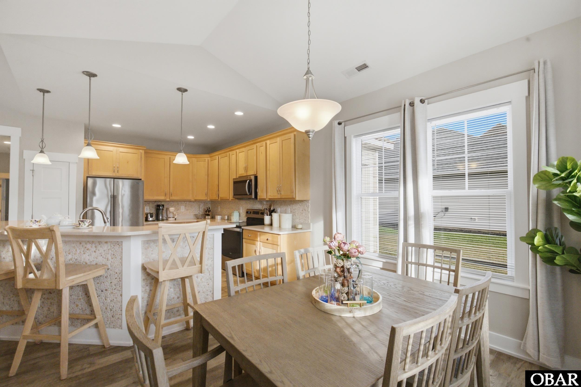
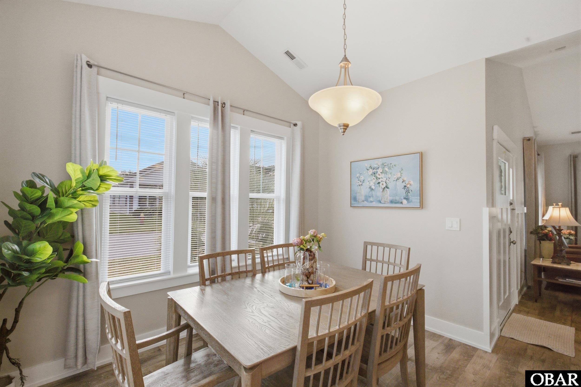
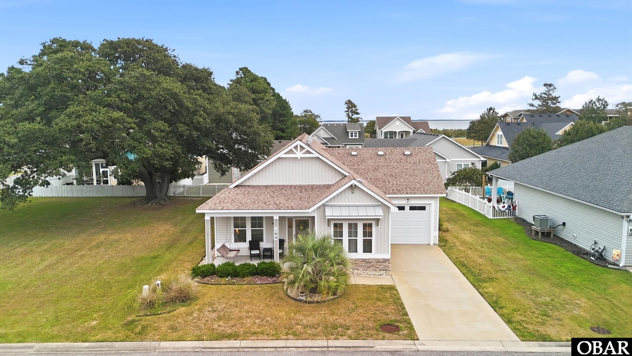
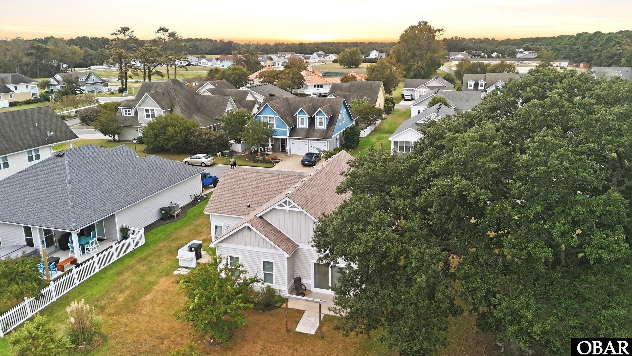
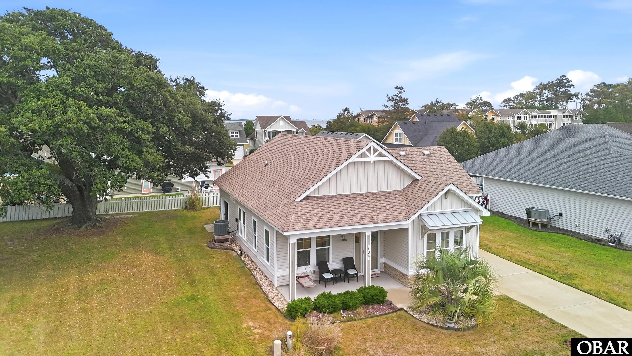
Beautifully maintained Jenson III model in the desirable Waterside Villages community. This single-level home features an open floor plan with a spacious great room, vaulted ceiling, and 9-foot ceilings throughout. The well-appointed kitchen offers ample cabinetry, a breakfast nook, and easy flow into the main living area.
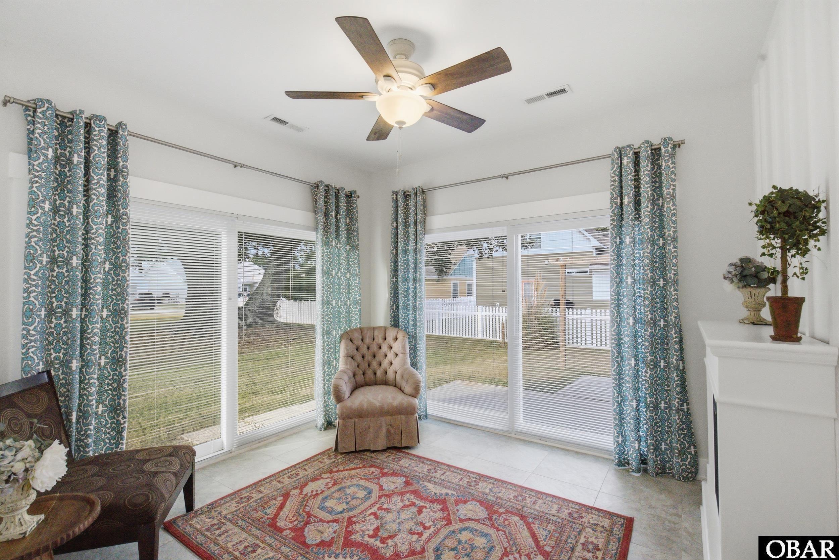
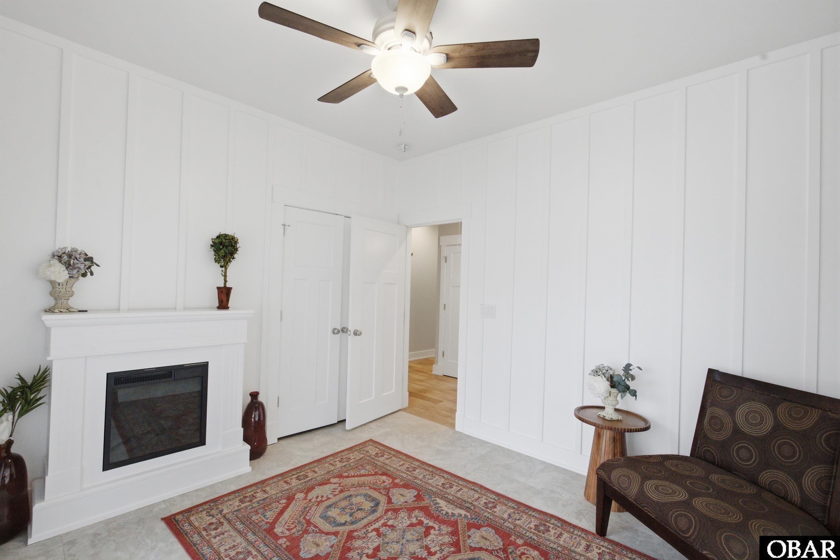
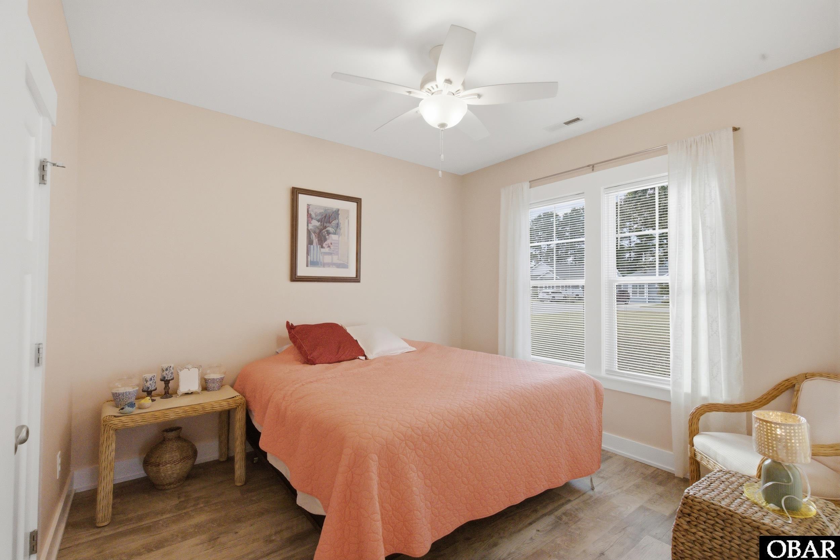
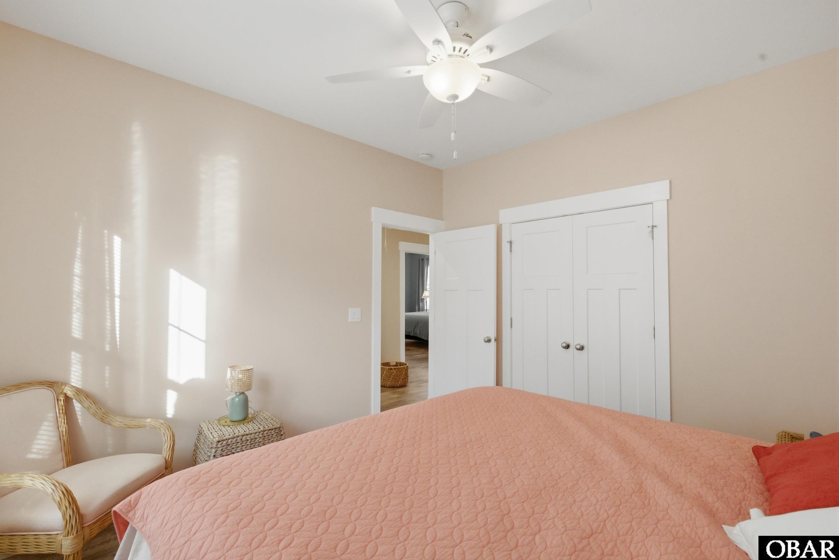
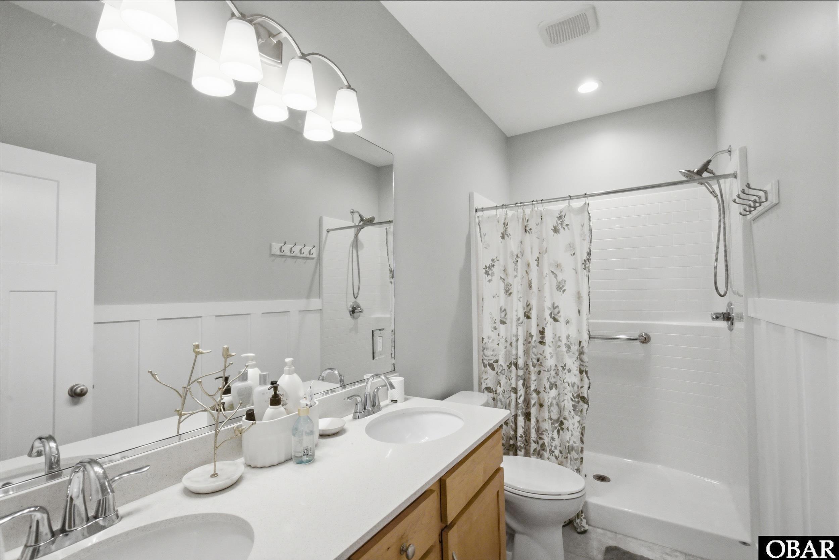
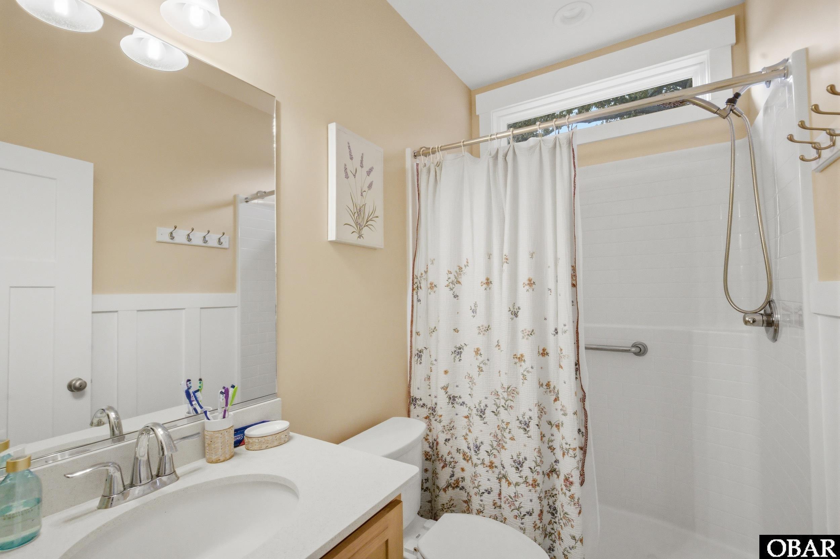
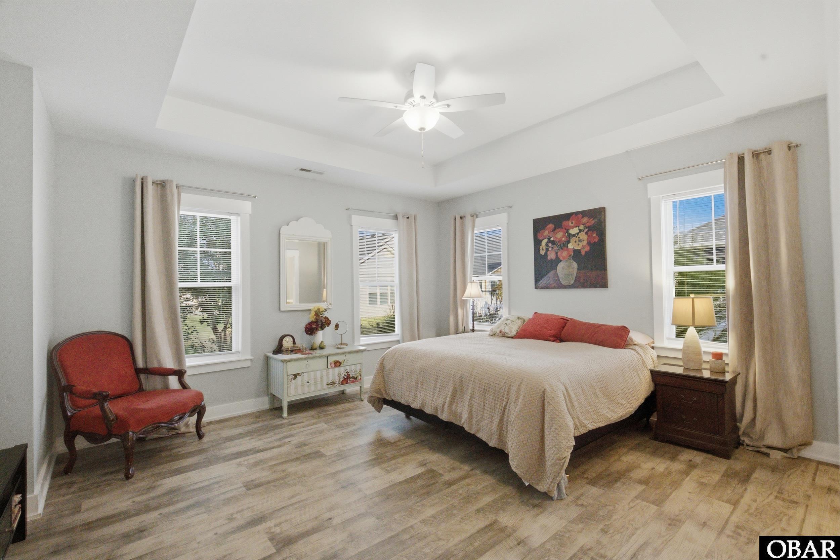
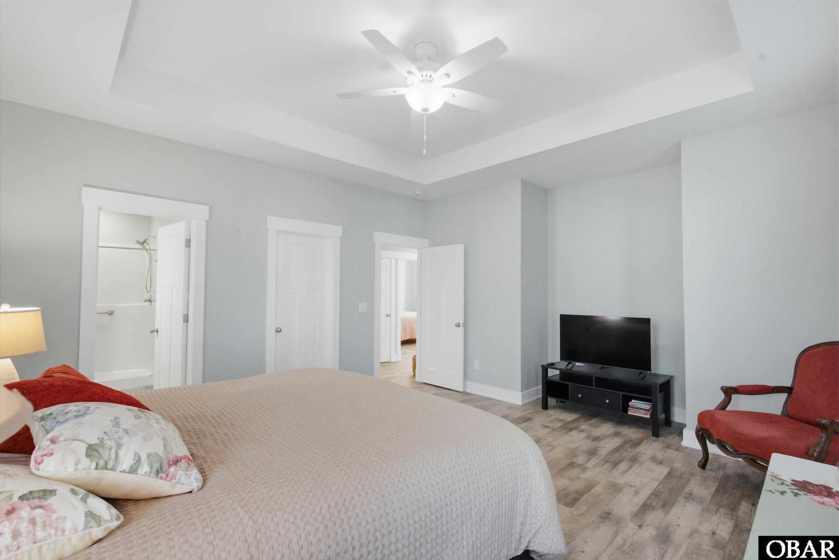
The 3-bedroom, 2-bath layout includes a comfortable primary suite with a walk-in closet featuring additional shelving and a dual-sink bath. The third bedroom is currently being used as a bright sunroom but would also make an excellent home office or guest room. Two electric fireplaces and attractive board-and-batten accents add warmth and character to the living room and bathrooms.
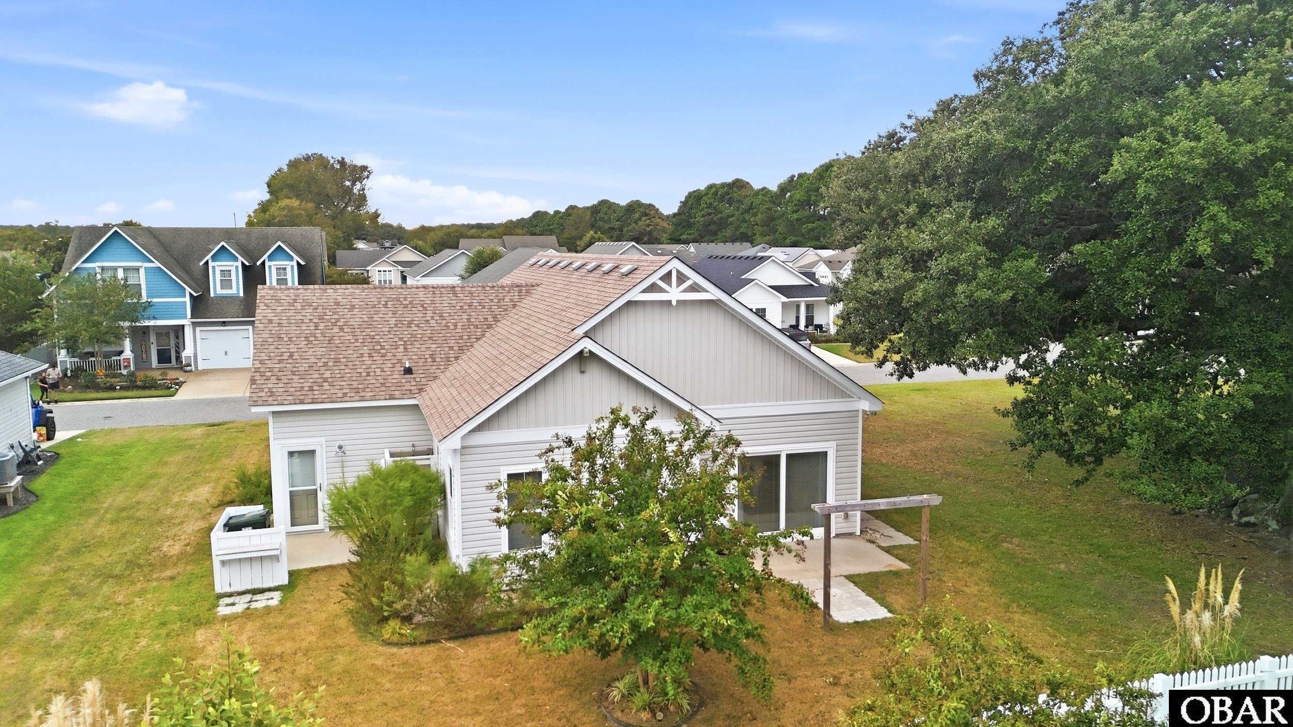
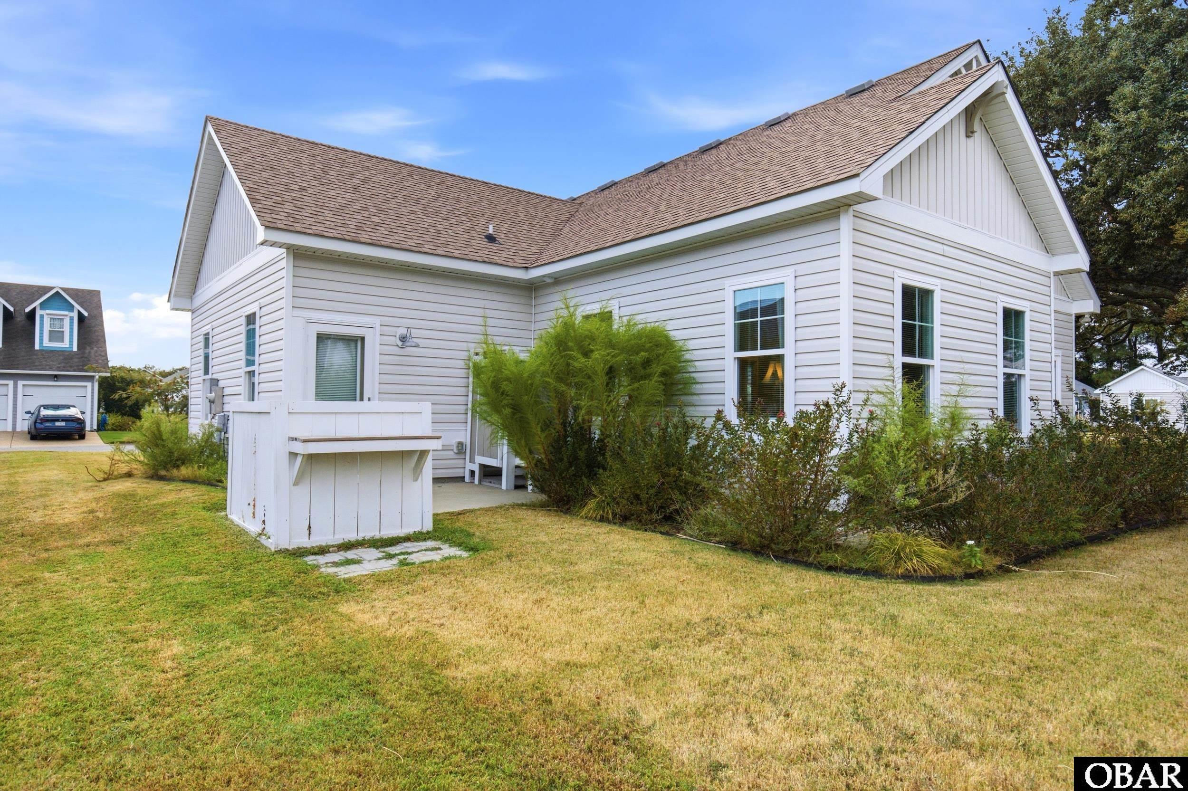
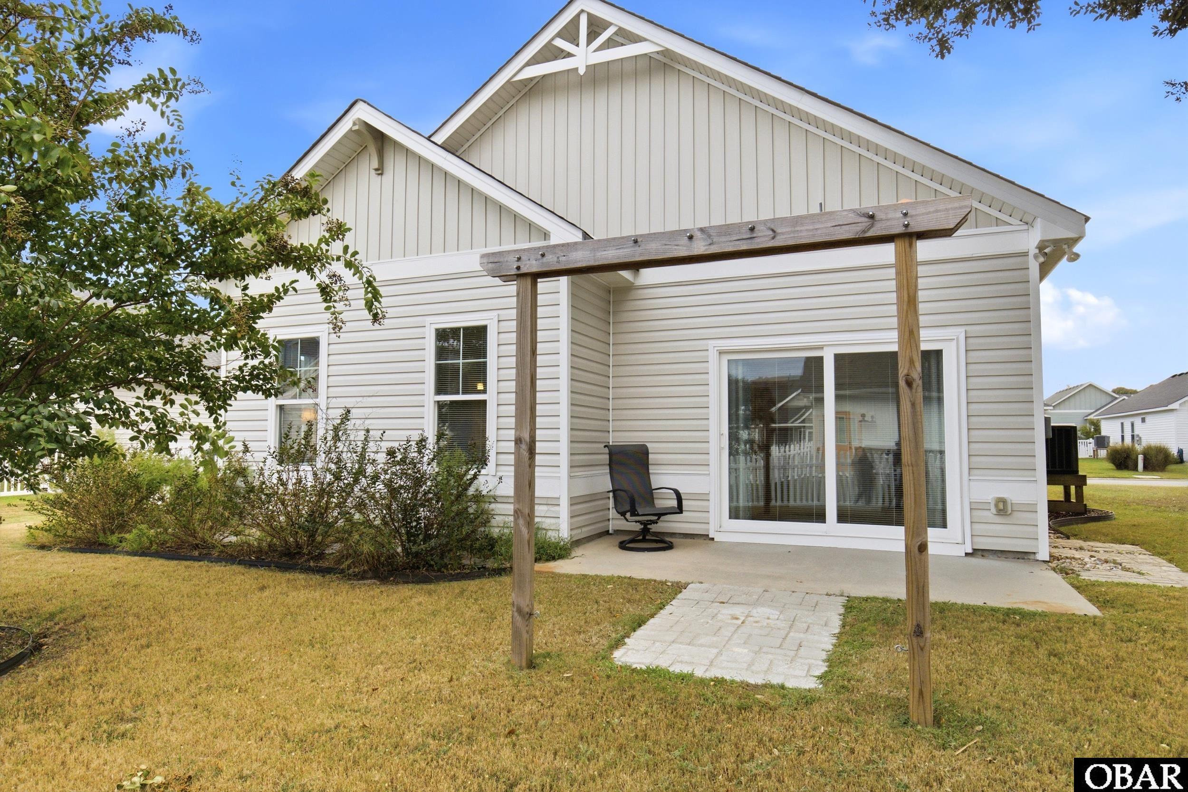
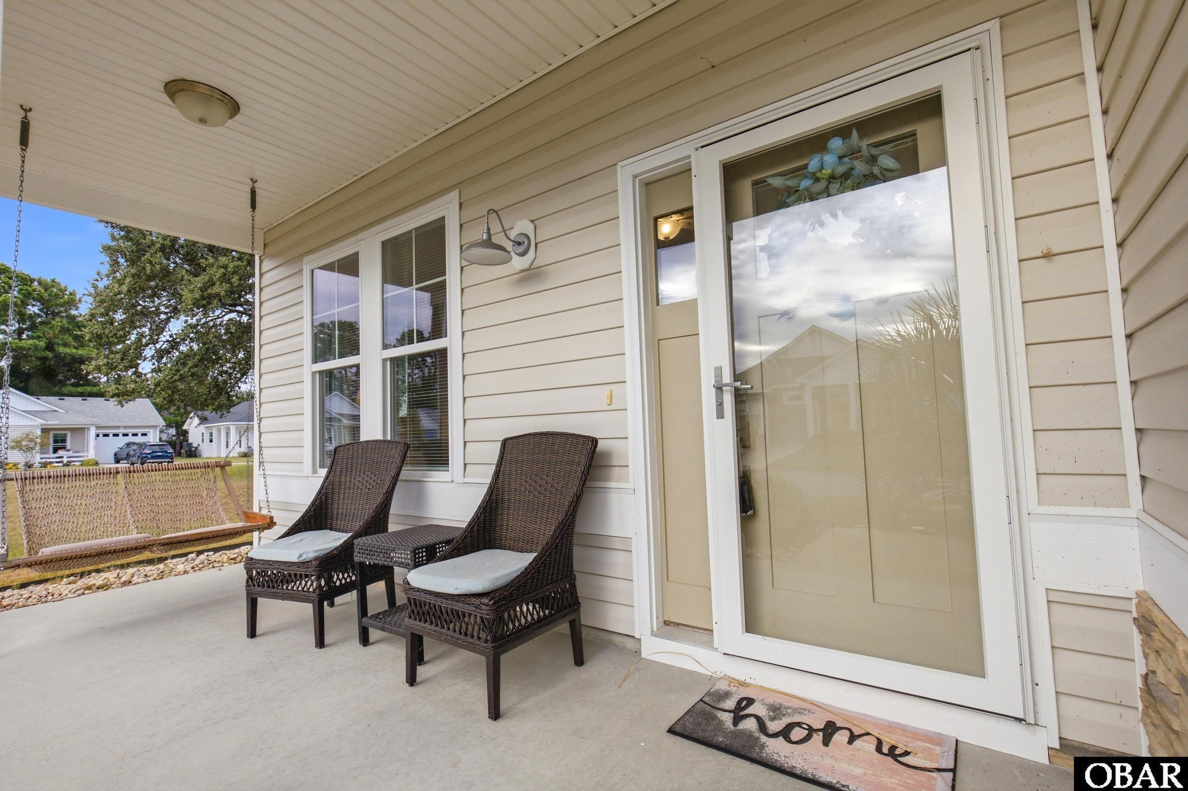
The immaculate attached one-car garage is insulated and features an insulated garage door, painted and sealed floor, and abundant cabinetry for storage. Outside, beautifully landscaped grounds surround two inviting patios, complete with porch swings, an outdoor shower, and a convenient trash-can enclosure.
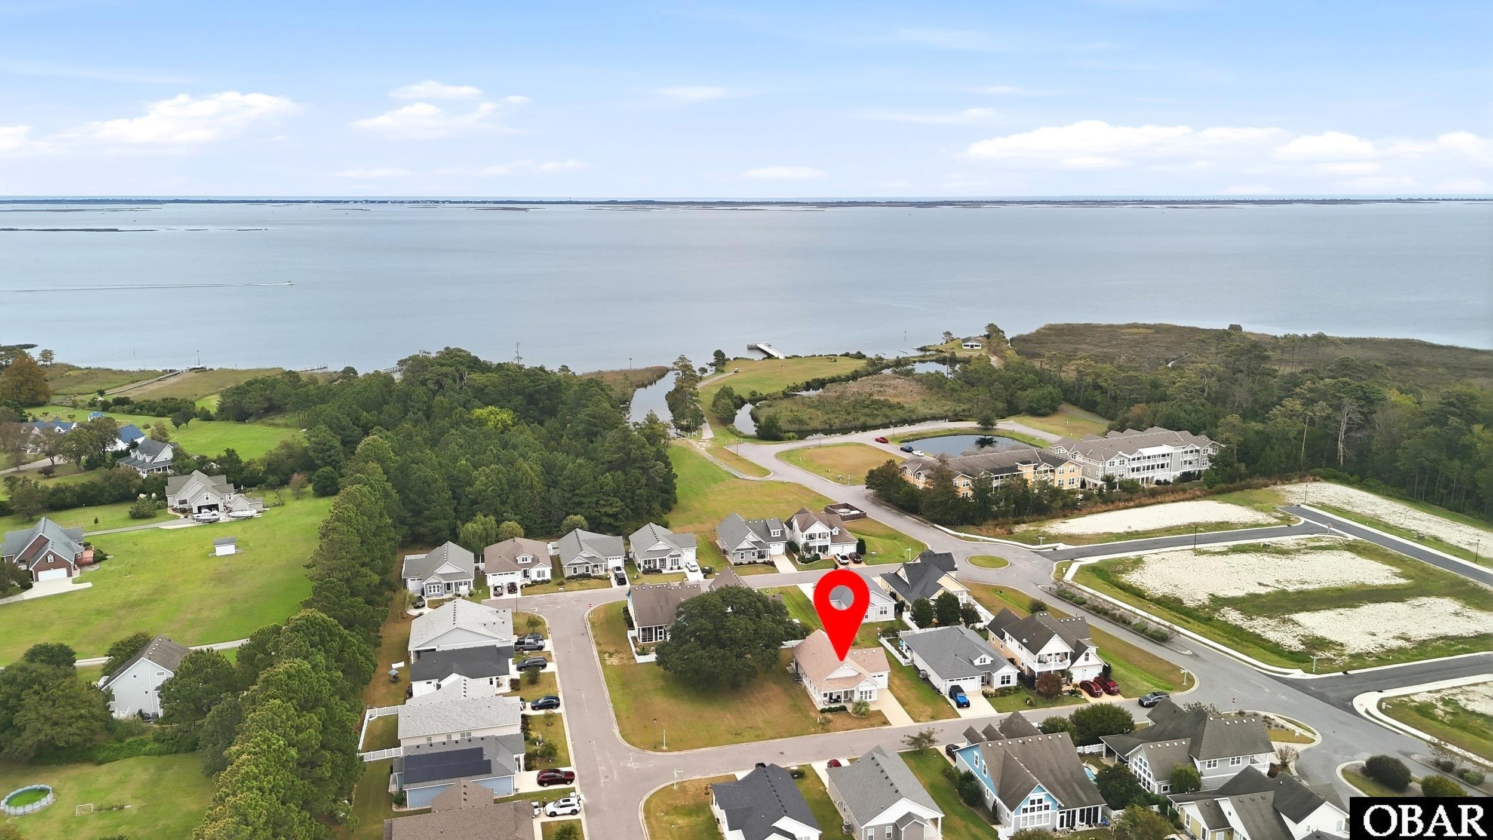
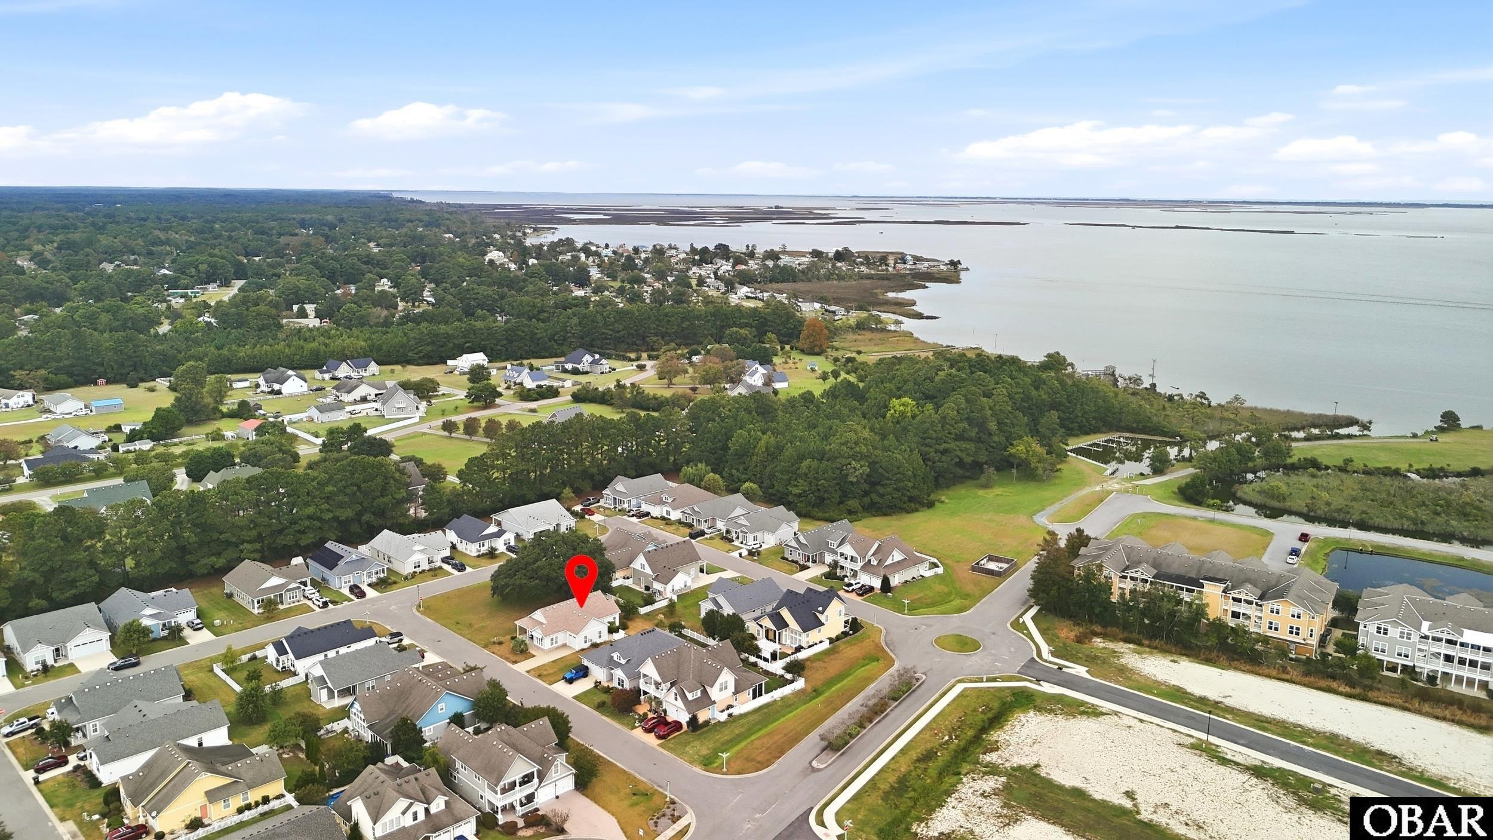
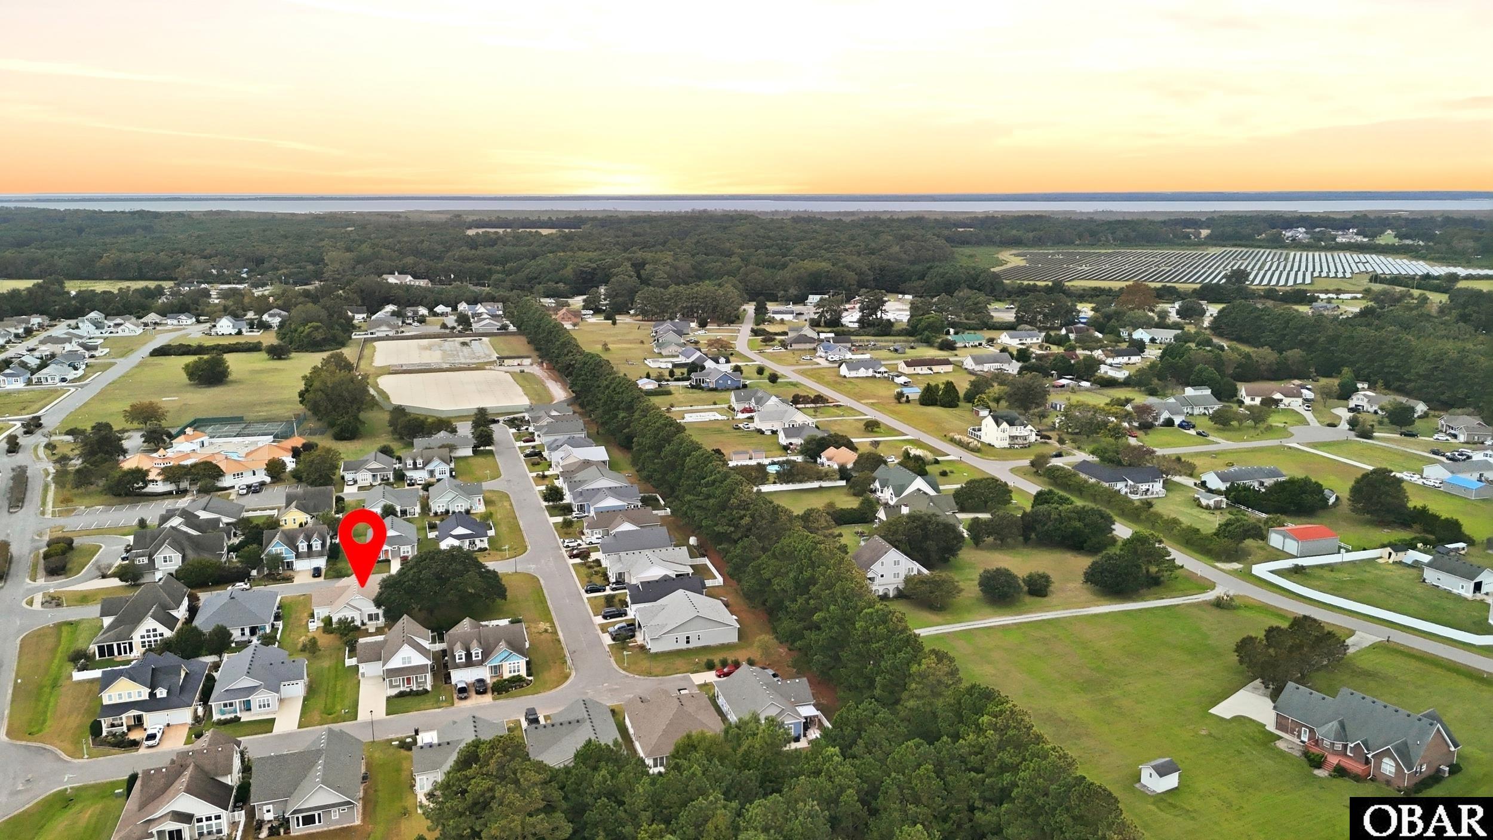
Waterside Villages offers an impressive array of amenities, including a clubhouse, swimming pool, tennis and basketball courts, boat dock with sound access, community pier, and picnic pavilion. Ideally located just 12 miles from the beaches of the Outer Banks, with three public golf courses and shopping and restaurants nearby. A wonderful opportunity to enjoy a low-maintenance coastal lifestyle with exceptional community amenities.
Directions
enter the community of Waterside Villages at the main entrance and proceed all the way in until you see Transom Drive, take a left, home is on the corner on the rightOfficial MLS Disclaimer
The data relating to real estate for sale on this web site comes from the Broker Reciprocity
Program of the Outer Banks Association of REALTORS. This property located at 104 Transom Drive in Grandy is provided
courtesy of Beach Realty & Construction-KH rick@outerbanker.com. Information is believed to be accurate but is not
warranted. Copyrighted by Outer Banks Association of REALTORS. All Rights Reserved. IDX
information is provided by Shore Realty of the OBX exclusively for consumers, personal,
non-commercial use and may not be used for any purpose other than to identify prospective
properties consumers may be interested in purchasing. If this page disappears from this site it
means the property at 104 Transom Drive in Grandy is no longer available for sale.
Looking for more info about this property or another OBX properties?
We can answer all your questions. Call
DIRECT 800-647-1868 or fill out this form and let us know what you need, so we can start to help.
It is easier than you think.
For Immediate Service
252-441-3416 (Local OBX)
800-647-1868 (Toll Free)